Flat Surface

Flat Surface

Home Forums Materials Flat Surface

Viewing 25 posts - 51 through 75 (of 77 total)
  • Author
    Posts
  • #854762
    Andy Stopford
    Participant
      @andystopford50521

      A quick search reveals 300 x 200mm float glass is about £25 for 10mm thick.

      The 300 x 200mm Dasqua granite (though its not really granite apparently) is 60mm thick for £65. And it probably won’t break if you drop something on it, or bend significantly if not carefully supported.

      You pays your money and takes your choice – mine was a Dasqua granite surface plate (actually 300 x 300 – it was under special offer a couple of years ago for about £70, I think).

      Note: granite not intended for metrology may not be very flat – stuff intended for worktops, headstones etc., may have been ground using a hand operated polisher on a folding overhead arm arrangement. A skilful operator can make it look perfectly acceptable for its intended purpose, but a laminate worktop may well be flatter.

      As for glass/granite chopping boards – I like my kitchen knives sharp, so no, just no.

      #854767
      southernchap
      Participant
        @southernchap
        On alecs Said:

        <p style=”text-align: left;”>If you are working to thous, you absolutely dont need to measure to tenths. Ive never had anything but one thou graduated micrometers and dial gauges and managed just fine fo 50 years at work and at home.</p>
        And for most home workshops a bit of float glass is good enough. What are most amateurs using it for? Scribing lines that are  two to five thou wide mostly.

        If you have some very special purpose for it, a proper surface may be justified, but it’s the exception not the rule.

        It’s traditionally considered sensible to measure to a finer resolution than the resolution one is working to.

        If one needs to hit a particular dimension with a tolerance in low single figures of a given order of magnitude, then one is rolling the dice a little bit, using a piece of metrology equipment that has a resolution at that order of magnitude.

        Okay you can ‘read between the lines’; an experienced person, who knows their measuring tools well, and has decent eyesight, can for example, read a couple of tenths on a micrometer that has .001″ graduations.  That does however, allow another path for potential human error to creep in.

        As I implied in my original post, half a thou’ is often a not uncommon ‘higher precision’ resolution used by many hobbyists (Julie, not talking about you here, from what I’ve read of your projects on this forum, I suspect Mahr have probably done reasonably well out of you!😄), but for something like a small diameter bearing, one often ends up with a tolerance measured in tenths.

        As many have said on here, it does depend on what you’re working on.  Still, for £65, why not treat yourself to a Dasqua granite surface plate. 🤷

        #854777
        alecs
        Participant
          @alecs
          On southernchap Said:
          On alecs Said:

          <p style=”text-align: left;”>If you are working to thous, you absolutely dont need to measure to tenths. Ive never had anything but one thou graduated micrometers and dial gauges and managed just fine fo 50 years at work and at home.</p>
          And for most home workshops a bit of float glass is good enough. What are most amateurs using it for? Scribing lines that are  two to five thou wide mostly.

          If you have some very special purpose for it, a proper surface may be justified, but it’s the exception not the rule.

          It’s traditionally considered sensible to measure to a finer resolution than the resolution one is working to.

          If one needs to hit a particular dimension with a tolerance in low single figures of a given order of magnitude, then one is rolling the dice a little bit, using a piece of metrology equipment that has a resolution at that order of magnitude.

          Okay you can ‘read between the lines’; an experienced person, who knows their measuring tools well, and has decent eyesight, can for example, read a couple of tenths on a micrometer that has .001″ graduations.  That does however, allow another path for potential human error to creep in.

          As I implied in my original post, half a thou’ is often a not uncommon ‘higher precision’ resolution used by many hobbyists (Julie, not talking about you here, from what I’ve read of your projects on this forum, I suspect Mahr have probably done reasonably well out of you!😄), but for something like a small diameter bearing, one often ends up with a tolerance measured in tenths.

          As many have said on here, it does depend on what you’re working on.  Still, for £65, why not treat yourself to a Dasqua granite surface plate. 🤷

          “Traditionally considered sensible” by whom? None of the toolmakers and machinists I ever worked with in the past 50 years.

          If you are working on a lathe or mill or hand fitting where the finest tolerance is one thou, you use a one thou mic. Those few working to tenths on high precision grinders use a one tenth mic.

          But yes, a precision surface plate is a good buy at 65 beer tokens if you are doing precision work to one tenth such as measuring bearing roller diameters with a tenths DTI to ensure you get a matched set for a lathe headstock or Manx Norton big end etc. Or checking scraped surfaces on machine tool ways etc. I can’t think of much else where it would be necessary in the home shop. Certainly not marking out etc.

          #854798
          Julie Ann
          Participant
            @julieann
            On southernchap Said:

            That it was you in particular who posted such a correction made me chuckle! When I wrote that part of my post, you popped into my mind as definitely a member of the set that my above quote wouldn’t apply to, thus the use of the word “most”

            Not sure if I should be flattered or worried that I popped into your head while you were typing. 🙂

            Julie

            #854803
            southernchap
            Participant
              @southernchap
              On alecs Said:
              On southernchap Said:
              On alecs Said:

              <p style=”text-align: left;”>If you are working to thous, you absolutely dont need to measure to tenths. Ive never had anything but one thou graduated micrometers and dial gauges and managed just fine fo 50 years at work and at home.</p>
              And for most home workshops a bit of float glass is good enough. What are most amateurs using it for? Scribing lines that are  two to five thou wide mostly.

              If you have some very special purpose for it, a proper surface may be justified, but it’s the exception not the rule.

              It’s traditionally considered sensible to measure to a finer resolution than the resolution one is working to.

              If one needs to hit a particular dimension with a tolerance in low single figures of a given order of magnitude, then one is rolling the dice a little bit, using a piece of metrology equipment that has a resolution at that order of magnitude.

              Okay you can ‘read between the lines’; an experienced person, who knows their measuring tools well, and has decent eyesight, can for example, read a couple of tenths on a micrometer that has .001″ graduations.  That does however, allow another path for potential human error to creep in.

              As I implied in my original post, half a thou’ is often a not uncommon ‘higher precision’ resolution used by many hobbyists (Julie, not talking about you here, from what I’ve read of your projects on this forum, I suspect Mahr have probably done reasonably well out of you!😄), but for something like a small diameter bearing, one often ends up with a tolerance measured in tenths.

              As many have said on here, it does depend on what you’re working on.  Still, for £65, why not treat yourself to a Dasqua granite surface plate. 🤷

              “Traditionally considered sensible” by whom?

              Well, my father for one, who whilst not being much of a father as regards being involved in the raising of his children, despite being physically present, did pass on some of his experience and knowledge from his career as a mechanical engineer (2nd Engineer in the merchant navy until the early 70’s, and then various other local government engineering posts).

              Also Mitutoyo, Moore (the company that quite literally wrote the book on precision), and the authors of various textbooks on dimensional metrology.

              such as measuring bearing roller diameters with a tenths DTI to ensure you get a matched set for a lathe headstock…

              .

              .

              .

              Or checking scraped surfaces on machine tool ways etc

              Since many of us are buying used machine tools and tooling, or new machine tools and tooling from China with varying manufacturing QC standards, I’d have thought those kinds of tasks would be not uncommon in a hobby workshop.

              I have, so far:

              Fettled and tightened up a canonical 7×14 Chinese mini lathe, to where if I’m doing my part, I can reasonably repeatably hit dimensions to half a thou’ (well, 0.01 mm*).

              Adjusted the alignment of headstock and tailstock (thankfully no measurable bed twist was present), of my Warco 918, such that over 16″, between centres, I now get a diameter difference of less than a tenth (and I thank providence/God/the gods, for my discovery of the shear tool style of cutter for doing test cuts!) from headstock-end to tailstock-end.

              Re-shimmed the column of my Warco Minor, so I have 2 tenths of difference over 12″ in the X axis and 1.5 tenths over 6″ in the Y (should be able to improve on that when I get my arse in gear and use the Diamant DWH epoxy to do the Stefan Gotteswinter column base alignment thing).

              Measured the bed of my milling vice to determine that it has just over a tenth deviation from flatness, fixed jaw to moving jaw.

              Used my set of Mitutoyo slip gauges (bought used for a steal, but in very good condition, they all still wring; thank god for the occasional house clearance ebayer, who don’t know what what they have and are too lazy to check😄) to check and adjust my mic’s and dial calipers.

              Used my surface plate, cylindrical square, surface gauge and tenths indicator, to check my various knife type straight edge sets (and in one sad case, to discard one M&W set for their intended use😔).

              Used my surface plate and cylindrical square to ‘workshop check’ my squares and 1-2-3  blocks for squareness.  Not all passed the test, so I have a backlog task to try to adjust the ones that didn’t, to bring them back to acceptable square.

              Okay, I’ll grant I’m a wet behind the ears, eejit apprentice with this lark: I’m only nearly four years in. I still have machinery that I haven’t fully commissioned yet, and those tasks have taken up a fair chunk of my time.  I have however, learned an awful lot in those 45-odd months.

              I’ve made a couple of little wobbler engines, before I got anything too rigorous in terms of metrology (I really enjoyed making those wobblers, very quick gratification, they’re very forgiving, and you can make them look quite pretty, without worrying about affecting their ‘runability’, and they work just fine on air), but with casting kits, I’ve found I do much better when I’m a bit more picky.


              None of the toolmakers and machinists I ever worked with in the past 50 years


              Hmmm…perhaps this explains why the UK has come to have the reputation for not having the best standards in mechanical engineering. 😄

              In any case, do whatever works for you.  I just know that if I get sloppy with measurements, and say to myself “eh, good enough for Longbridge work”, I risk getting less than satisfactory results.

              Maybe it’s me; I’ll admit, even when it doesn’t matter, to displaying a slightly itchy discomfort with loose fits, slop and missed dimensions.

              Sometimes I can dismiss such thoughts, but often enough to possibly be unconstructive, I end up scrapping a part, and remaking it.

              I say “unconstructive”, but on reflection, I don’t apologise for my pickiness; I enjoy the process of  challenging myself to hit the tighter dimensions, improve my skills and get a better finished result.


              *I’ve used imperial when posting in this thread, but in actuaIity, tend to try to stick to metric.  Thus the reference to half a thou’ as being common slightly tighter precision, and a couple of tenths, and thus 0.005 mm, as being a sensible high precision.

              #854810
              southernchap
              Participant
                @southernchap
                On Julie Ann Said:
                On southernchap Said:

                That it was you in particular who posted such a correction made me chuckle! When I wrote that part of my post, you popped into my mind as definitely a member of the set that my above quote wouldn’t apply to, thus the use of the word “most”

                Not sure if I should be flattered or worried that I popped into your head while you were typing. 🙂

                Julie

                Neither really, I suppose.😄

                Your posts make it clear you’re experienced, skilled, and knowledgeable in this domain (or without question, the best I’ve ever seen on the internet, at blagging the appearance of such; and I’m old enough to remember newsgroups as the main source of technical discussion on the internet!😳😄), but I’d expect you’re confident in that and a pretty rational person, so sensibly immune to flattery.

                Also, given your rationality, I dare say you’re entirely comfortable the fact that you’re an exemplar of someone who requires above the average level of measuring precision.

                In my professional experience, the senior software engineers/software architects I have had most respect for, have humbly appreciated the respect, but have neither been freaked out by it, or taken it for granted. 😊

                #854877
                alecs
                Participant
                  @alecs
                  On southernchap Said:
                  On alecs Said:
                  On southernchap Said:
                  On alecs Said:

                  <p style=”text-align: left;”>If you are working to thous, you absolutely dont need to measure to tenths. Ive never had anything but one thou graduated micrometers and dial gauges and managed just fine fo 50 years at work and at home.</p>
                  And for most home workshops a bit of float glass is good enough. What are most amateurs using it for? Scribing lines that are  two to five thou wide mostly.

                  If you have some very special purpose for it, a proper surface may be justified, but it’s the exception not the rule.

                  It’s traditionally considered sensible to measure to a finer resolution than the resolution one is working to.

                  If one needs to hit a particular dimension with a tolerance in low single figures of a given order of magnitude, then one is rolling the dice a little bit, using a piece of metrology equipment that has a resolution at that order of magnitude.

                  Okay you can ‘read between the lines’; an experienced person, who knows their measuring tools well, and has decent eyesight, can for example, read a couple of tenths on a micrometer that has .001″ graduations.  That does however, allow another path for potential human error to creep in.

                  As I implied in my original post, half a thou’ is often a not uncommon ‘higher precision’ resolution used by many hobbyists (Julie, not talking about you here, from what I’ve read of your projects on this forum, I suspect Mahr have probably done reasonably well out of you!😄), but for something like a small diameter bearing, one often ends up with a tolerance measured in tenths.

                  As many have said on here, it does depend on what you’re working on.  Still, for £65, why not treat yourself to a Dasqua granite surface plate. 🤷

                  “Traditionally considered sensible” by whom?

                  Well, my father for one, who whilst not being much of a father as regards being involved in the raising of his children, despite being physically present, did pass on some of his experience and knowledge from his career as a mechanical engineer (2nd Engineer in the merchant navy until the early 70’s, and then various other local government engineering posts).

                  Also Mitutoyo, Moore (the company that quite literally wrote the book on precision), and the authors of various textbooks on dimensional metrology.

                  such as measuring bearing roller diameters with a tenths DTI to ensure you get a matched set for a lathe headstock…

                  .

                  .

                  .

                  Or checking scraped surfaces on machine tool ways etc

                  Since many of us are buying used machine tools and tooling, or new machine tools and tooling from China with varying manufacturing QC standards, I’d have thought those kinds of tasks would be not uncommon in a hobby workshop.

                  I have, so far:

                  Fettled and tightened up a canonical 7×14 Chinese mini lathe, to where if I’m doing my part, I can reasonably repeatably hit dimensions to half a thou’ (well, 0.01 mm*).

                  Adjusted the alignment of headstock and tailstock (thankfully no measurable bed twist was present), of my Warco 918, such that over 16″, between centres, I now get a diameter difference of less than a tenth (and I thank providence/God/the gods, for my discovery of the shear tool style of cutter for doing test cuts!) from headstock-end to tailstock-end.

                  Re-shimmed the column of my Warco Minor, so I have 2 tenths of difference over 12″ in the X axis and 1.5 tenths over 6″ in the Y (should be able to improve on that when I get my arse in gear and use the Diamant DWH epoxy to do the Stefan Gotteswinter column base alignment thing).

                  Measured the bed of my milling vice to determine that it has just over a tenth deviation from flatness, fixed jaw to moving jaw.

                  Used my set of Mitutoyo slip gauges (bought used for a steal, but in very good condition, they all still wring; thank god for the occasional house clearance ebayer, who don’t know what what they have and are too lazy to check😄) to check and adjust my mic’s and dial calipers.

                  Used my surface plate, cylindrical square, surface gauge and tenths indicator, to check my various knife type straight edge sets (and in one sad case, to discard one M&W set for their intended use😔).

                  Used my surface plate and cylindrical square to ‘workshop check’ my squares and 1-2-3  blocks for squareness.  Not all passed the test, so I have a backlog task to try to adjust the ones that didn’t, to bring them back to acceptable square.

                  Okay, I’ll grant I’m a wet behind the ears, eejit apprentice with this lark: I’m only nearly four years in. I still have machinery that I haven’t fully commissioned yet, and those tasks have taken up a fair chunk of my time.  I have however, learned an awful lot in those 45-odd months.

                  I’ve made a couple of little wobbler engines, before I got anything too rigorous in terms of metrology (I really enjoyed making those wobblers, very quick gratification, they’re very forgiving, and you can make them look quite pretty, without worrying about affecting their ‘runability’, and they work just fine on air), but with casting kits, I’ve found I do much better when I’m a bit more picky.


                  None of the toolmakers and machinists I ever worked with in the past 50 years


                  Hmmm…perhaps this explains why the UK has come to have the reputation for not having the best standards in mechanical engineering. 😄

                  In any case, do whatever works for you.  I just know that if I get sloppy with measurements, and say to myself “eh, good enough for Longbridge work”, I risk getting less than satisfactory results.

                  Maybe it’s me; I’ll admit, even when it doesn’t matter, to displaying a slightly itchy discomfort with loose fits, slop and missed dimensions.

                  Sometimes I can dismiss such thoughts, but often enough to possibly be unconstructive, I end up scrapping a part, and remaking it.

                  I say “unconstructive”, but on reflection, I don’t apologise for my pickiness; I enjoy the process of  challenging myself to hit the tighter dimensions, improve my skills and get a better finished result.


                  *I’ve used imperial when posting in this thread, but in actuaIity, tend to try to stick to metric.  Thus the reference to half a thou’ as being common slightly tighter precision, and a couple of tenths, and thus 0.005 mm, as being a sensible high precision.

                  Ah well, if your daddy was an engineer and you’ve 4 years in the home workshop making wobblers and kits, there is nothing much an old codger like me can tell you.

                  Perhaps you can tell me something, though, regarding your stated need for measuring equipment one step more precise than the job’s tolerance, eg a tenths mic to be used when measuring a one- thou tolerance on the lathe. If I am working on a precision grinder to a tolerance of one tenth of a thou, where can I get a mic measuring in one hundredths?

                  #854906
                  JasonB
                  Moderator
                    @jasonb

                    There are a couple of other considerations when it comes to what to use as a surface. Those with a small workshop may not have the room to have a large piece of cast iron or granite taking up bench space that would be better used for machines or just good old bench top. Quite easy to slip a piece of glass or tile out the way when not needed which is something I do fairly regualrly.

                    Also as many of us get older having to move 30plus Kg of granite out the way becomes more difficult, so the 10-12mm thick glass or tile is a lot easier to move about.

                    #854910
                    Julie Ann
                    Participant
                      @julieann
                      On alecs Said:

                      ….If I am working on a precision grinder to a tolerance of one tenth of a thou, where can I get a mic measuring in one hundredths?

                      Try one of these:

                      https://shop.mitutoyo.co.uk/web/mitutoyo/en_GB/mitutoyo/$catalogue/mitutoyoData/PR/293-100-20/datasheet.xhtml

                      Although at £2340, including VAT, it might require one to sit down before ordering.

                      Interestingly the resolution is given as 0.1 micron whereas the measurement accuracy is ‘only’ +/-0.5 micron.

                      Julie

                      #854927
                      southernchap
                      Participant
                        @southernchap


                        Ah well, if your daddy was an engineer and you’ve 4 years in the home workshop making wobblers and kits, there is nothing much an old codger like me can tell you.

                        Blimey, I did not expect the well-worn internet trap to work as well as it did: to wit, provide the other party with personal information that they can use, to see if they’re more interested in ‘winning’ on the internet, than having a constructive discussion.

                        I notice you only chose to snipe at me, and my “daddy”, not Mitutoyo, nor Moore’s “Foundation of Mechanical Accuracy”.

                        There’s an awful lot of ‘received wisdom’ spouted on the internet by “old codgers” (some of whom are even genuinely old and experienced, and ought to know better, but don’t appear to) that’s utter rubbish.

                        My father’s advice does happen to accord with authoritative sources.  You’ll excuse me if I take their word for it (which, given accuracy tolerances found on metrology tools, even those offered by reputable manufacturers like Mitutoyo, also accords with logic).

                        For those who actually require working to a single tenth or below (so, very few of us), there are millionths indicators (or metric equivalents; Mahr does sub-micron equipment, as do Mitutoyo).  They better be working in a stable, climate controlled premises, though.

                        For those of us hobbyists who need to be within tolerances of single digit tenths (say, between less than a thou and a couple of tenths), for our purposes, we can manage with measuring tools graduated in tenths by reading between the graduations, or use something graduated in microns.

                        Anyway, referring you back to the first paragraph in this post, I’m done here.


                        #854937
                        alecs
                        Participant
                          @alecs

                          …, I’m done here.


                          OK.

                          #855017
                          southernchap
                          Participant
                            @southernchap

                            Just in case anybody wants to find out a bit more about metrology, there’s a really good playlist of videos by Mitutoyo on YouTube:

                            The fella presenting the videos does a pretty good job of presenting the information in as humourous a way as is possible without being irritating and without getting in the way of the detail.  Every video is pretty full of interesting stuff.

                            Also there’s a good Mitutoyo document on TAR and TUR here:

                            Decision Rules, TAR and TUR

                            #855031
                            Howard Lewis
                            Participant
                              @howardlewis46836

                              How flat do want your surface?

                              If you want it REALLY flat, you will need three plates, which you lap, blue,and scrape one against each other until you achieve the degree of flatness that you require.

                              For the accuracy to which most of us work (Limited by manufactiring equipment, measuring equipment, skill and environment) a slab of float glass, or granite will suffice.

                              BUT support it properly; even a professional BIG granite surface table can be ruined by incorrect support (I’ve see a 6′ x 4′ x 6″ granite table warped by incorrect support.)

                              I made a small surface table for the WaterWorks Museum. It was a granite off cut, floated on a bed of polyfiller, on a well braced frame of 2″ angle iron, with levelling screws, for when on site.

                              You pays your money and takes your choice.

                              Howard

                              #855068
                              southernchap
                              Participant
                                @southernchap
                                On Howard Lewis Said:

                                How flat do want your surface?

                                If you want it REALLY flat, you will need three plates, which you lap, blue,and scrape one against each other until you achieve the degree of flatness that you require.

                                For the accuracy to which most of us work (Limited by manufactiring equipment, measuring equipment, skill and environment) a slab of float glass, or granite will suffice.

                                BUT support it properly; even a professional BIG granite surface table can be ruined by incorrect support (I’ve see a 6′ x 4′ x 6″ granite table warped by incorrect support.)

                                I made a small surface table for the WaterWorks Museum. It was a granite off cut, floated on a bed of polyfiller, on a well braced frame of 2″ angle iron, with levelling screws, for when on site.

                                You pays your money and takes your choice.

                                Howard

                                I’m sorry and I genuinely mean no offence, but people who have yet to build any knowledge of metrology are going to read this thread and it’s important they get reliable information.

                                People are kidding themselves that their float glass is flat, let alone kitchen granite offcuts.

                                Let’s talk about granite surface plates

                                An 800 x 600 grade B (workshop grade) surface plate will have a flatness tolerance of about 10-15 microns over it’s surface.  Okay, some of us will have space for that size, but many won’t.

                                But here’s the thing: a smaller, 300 x 200 granite surface plate, from a reputable supplier (reputable, not necessarily expensive), will generally have a flatness tolerance between +/- 3  to 5 microns over the surface. The smaller the area, the easier (and thus cheaper) it is to get tighter tolerances.

                                And just to repeat, I’m talking about the lowest grade of surface plate here, not toolroom grade A, not inspection lab grade AA, but grade B; workshop grade, the kind of surface plate used in workshops to check squares, check parts, do layout that sort of thing.

                                Okay, so what about the typical hobbyist ‘work-arounds’?

                                Float glass will have a flatness ‘tolerance’ of somewhere between 0.1 mm and 0.3 mm. Granite kitchen countertop off cuts? 0.1 mm to 0.5 mm.  Yeah, they both feel smooth because they are, but smooth does not equal flat.

                                Now, float glass and countertop offcuts are both fine for non-precision lapping (or rather, they’re ideal, since you don’t want abrasive grit on your surface plate). They’re also fine for non-precision layout.

                                Alternatively, if you can grab the canonical slightly-rusty, well-used, small, second hand, cheap cast iron surface plate off eBay, that will be great for non-precision layout too (unless you’re lucky and you manage to find a very lightly used surface plate for cheap; in which case, use it for all your layout but not for lapping 😄).

                                But if you’re trying to layout features that have to be dimensionally correct with reference to some datum, to a tolerance less than 0.1 mm (that’s almost 0.004″), float glass or kitchen counter worktops won’t cut it.

                                Oh but I’ve built loads of steam engines, and they all ran

                                Yes, but there are two factors here:

                                Firstly let’s face it, steam is pretty damn forgiving, you can miss a fair few dimensions and a steam engine will still run (yes, yes, valve gear is a fair bit a harder taskmaster, but see my second point), to a greater or lesser degree of efficiency.

                                Secondly, how much extra fitting and fettling did you have to do? “That’s odd, I’m sure I laid that out right” kind of experiences?

                                The numbers just don’t lie.  The difference in flatness between even an inexpensive Chinese surface plate from a reputable supplier (Dasqua for example), and float glass/granite offcuts is of an order of up to two magnitudes.

                                My Dasqua 400 mm x 300 mm x 60 mm surface plate, is as Chinese in origin as Mao, but included in the box Dasqua sent was a surface deviation map with the surface plate. It showed the high and low points and their magnitude.

                                This was handy, as when I measured it to the best of my ability, I could use that map and set my surface gauge on a point, measure another point and compare my measurements with the map.  I found that, as far as I could tell, the surface deviation map was telling the truth.

                                Look, your workshops, your rules, your standards, but for £60-odd, you could have a proper reference surface.

                                With the prices as they are today, other than genuine financial difficulty, I can’t think of a single good reason for someone with an already reasonably well equipped workshop, to deny themselves a surface plate (well, other than plain old, “I’ve always done it with a bit of glass that I got from a woodworker’s suppliers” pig-headedness, but I’d not describe that as “good”)

                                #855077
                                alecs
                                Participant
                                  @alecs

                                  Beating-a-dead-horse-meme-3

                                  #855083
                                  JasonB
                                  Moderator
                                    @jasonb

                                    “Oh but I’ve built loads of steam engines, and they all ran”

                                    Yes, but there are two factors here:

                                    Firstly let’s face it, steam is pretty damn forgiving, you can miss a fair few dimensions and a steam engine will still run (yes, yes, valve gear is a fair bit a harder taskmaster, but see my second point), to a greater or lesser degree of efficiency.


                                    If you are going to quote people at least get it right.


                                    I said “80 odd engines” not 80 steam engines. Yes there are simple wobblers in there but what about

                                    • The IC engines several of which run with no piston rings just the fit of the piston in the cylinder. No head gaskets just flat metal to flat metal
                                    • Or the Sterling engines again no rings as we don’t want drag, that applies to all the linkages, rods, etc as well.
                                    • Flame lickers again all need to have little drag and good fitting pistons, links, etc

                                    If you read my posts here over the last 15 or so years you will see than many of the engines get test run with no gaskets just the two mating surfaces together, even on final assembly I will often not use gaskets. They make good compression so thos esurfaces must be flat enough and I don’t lap any of them, just off the machine.

                                    So although my tile may not be as flat as some surfaces it is certainly flat enough for my use of making engines. Yes the cylinders on some of those do get homed or lapped but as they are round there is no need for a flat surface.

                                    Not being into machine restoration I have not needed a flat surface for that and despite my workshop being full of far eastern machines and tooling have rarely needed to use a flat surface to check any of it. The odd time I do is to take a video to show some people that what they assume is inaccurate products are within the same tolerance as brand name items.

                                    So for me and hopefully most beginners who may read through this thread there may not be a need for them to feel they have to go out and get a flat surface that is good to a few microns, at least not straight away.

                                    It is interesting that you choose a small 300 x 200 to show how little deviation there is, although I don’t work on things as large as Julie In my opinion a 300 x 200 surface is rather small for most marking out. If you take the average height gauge as being 150mm or so  long tip to back of base then that leaves you very little room for any reasonably sized part. Even the 300 x 600 surface that I use can be limiting at times. Luckily a large proportion of what marking out I may do is usually to saw to and final sizing will be done by direct measurement of the part as it is being machined. Even most of that is done with a digi calliper.

                                    Have a look down this playlist and see that some engines are rather more complex than simple wobblers, there are several commissions that are not shown there at the owners wishes. so only about 70 engines shown.

                                    https://www.youtube.com/playlist?list=PLzm1mS9LyjyIjTMgRVJXfOuN7fG9ydS4f

                                    #855090
                                    alecs
                                    Participant
                                      @alecs

                                      Jason  I think you can safely place yourself at the far right of the Dunning Kruger curve. Enthusiastic beginners need to beware The Peak at the left.

                                      Dunning-Kruger-Effect

                                      #855096
                                      JasonB
                                      Moderator
                                        @jasonb

                                        Float glass will have a flatness ‘tolerance’ of somewhere between 0.1 mm and 0.3 mm. Granite kitchen countertop off cuts? 0.1 mm to 0.5 mm.  Yeah, they both feel smooth because they are, but smooth does not equal flat.

                                        Obviously those are the MAXIMUM allowable deviation and you will often find in real life they measure a lot better than that. But as you do not say over what distance that amount is allowable, all bets are off.

                                        I just went out and did a simple test on my porcelain tile with the fairly basic tools that I have. So armed with both a 2″ x 1/8 x 6″ parallel,  a grade 0 200mm M&W square and some feeler gauges I measured the gap under the two straight (enough) edges. Just wiped the tile and edges with a rag, no seating the tile down specially for the tests, it was just as I would go to it when I use it.

                                        Apart from one corner that was up a bit and just allowed a 0.0015″ (0.038mm) feeler gauge under the 200mm square, I could not get a 0.001″ ( 0.025mm) feeler in anywhere else.

                                        So that at the very worse lets call it 40microns over 200mm or 0.04mm over 200mm or 8/10ths over 4″. That is a whole magnitude less that the presumably Googled figures for glass and granite worktops.

                                        For those still reading the allowable deviation in flatness for a porcelain tile is generally quoted as 0.5% of the longest edge. So although the tolerance may be 3mm for the 600mm tile that I use (or 1mm for a 200mm tile) in real life they mostly are considerably better.

                                        #855122
                                        alecs
                                        Participant
                                          @alecs

                                          This plate glass manufacturer quotes a flatness of .00015″ per inch, for plate glass. Less for float. https://www.mannleecw.com/how-flat-is-plate-glass/

                                          The other larger figure quoted earlier is the same as the AI summary at the top of a Google search. That AI Google summary is not ever to be trusted. It cites forum posts on Reddit and Quora as it’s sources. And we all know how reliable forum posts are!

                                          I’ve seen it elsewhere with AI and ChatGPT etc. It trawls the net for keywords and frequently produces misinformation citing forum posts from Reddit, Quora and even the ME Forum as having equal validity to other references such as NASA or MIT official websites.

                                          Very dangerous.

                                          #855126
                                          Howard Lewis
                                          Participant
                                            @howardlewis46836

                                            Mention of metrology prompts a mention of reality.

                                            Metrologists work in Standards and Calibration Rooms where tempertaure and humidity are closely controlled. And the surfrace tables are big, thick, heavy and VERY carefully levelled).

                                            Nothing will be checked until it has “soaked” for at least 24 hours to bring it to the room conditions.

                                            Few of us can have such environments. (I am amazed the measurements that some on here can provide, posibly vying with industrial standrds; but they are the exception rather than the rule.

                                            Look at your steel rule; it may well be marked “At 20’C”, so at any other temperature, it not be so accurate.

                                            Small surface plates can be bought, and the figures provided will be valid at the time of checking.  But what after they have been transported across the world, under uncontrolled conditions, to each of us.

                                            When we check the plate for flatness, is it perfectly level and free of stress before we measure?

                                            How accurate are our measuring instruments? (In industry they are checked regularly, at least annually, if only to comply with BS9000)

                                            When was our measuring equipment last checked and calibrated?

                                            Howard


                                            #855193
                                            duncan webster 1
                                            Participant
                                              @duncanwebster1

                                              I don’t understand the obsession with surface plates.  I’ve got one under the bench, but rarely use it. I’ve built two and a half 5″g locos, a 3.5″g loco and 4 statioary engines, all of which work. Marking out to thous? Why? If it’s important do it by DRO from a datum. Marking out is for sawing to length or drilling holes whose position isn’t that crucial.

                                              #855227
                                              southernchap
                                              Participant
                                                @southernchap

                                                Firstly, let’s get this straight:

                                                I didn’t mention your name or tag you in my post.  I was not quoting you, or referring to you specifically, at all.  If I had intended to quote you, I would have used the quote tag available in the forum software.  I do not misquote people, that’s dishonest and I’m not dishonest.

                                                I also quite deliberately left out any mention of IC engines and specifically referred to steam engines, since I know almost nothing about building IC engines, other than tolerances are very tight and it’s demanding work, precision-wise.

                                                I can’t say how you successfully hit those tolerances, if you were relying on a piece of float glass as your reference surface.  Maybe you did an awful lot of fitting and fettling, maybe you didn’t use the float glass for a reference surface.  I don’t know, to be honest with you, whilst it would be interesting to read about, at another time, what I care about is people who are unfamiliar with metrology being given a less than ideal perspective on the facts about what is available to them.

                                                As I said, the numbers don’t lie and geometry is geometry.  It’s the physical reality of the universe we live in.

                                                I’m pretty sure nobody would suggest that using a wooden carpenters square would worthwhile for verifying the squareness of a part.  There’s no need since decent DIN 875 steel squares are affordable and easily accessible.

                                                So are small granite surface plates.  Let’s encourage people to use the best tools they should be able to afford and are available to them.

                                                It’s not 1953, and we can do better for those starting to discover metrology.

                                                #855240
                                                southernchap
                                                Participant
                                                  @southernchap

                                                  Right, this time, I’m out of this thread, not just replying to any one individual.

                                                  Most people on this thread have missed my point by a country mile, and intentionally so (albeit that intentionality probably being semi or fully subconsciously) in my opinion.

                                                  There’s a defensiveness on this thread that amounts to a stubborn unwillingness to consider there are better, still-affordable, and accessible ways to do things available to us all, these days.

                                                  (it’s also for example, but to a lesser degree, often present in threads about the use of VFDs as opposed to rotary phase converters and god help us, bodgy sub-optimal Steinmetz circuits and the like)

                                                  For a hobby that’s definitely much in decline in this country, the availability of sensible, practical, and cruicially, up-to-date advice in forums is critical if we’d like to see the hobby not die out completely.

                                                  I’m no fan of the USA, and the culture of American exceptionalism is intensely irritating to me when I do come across it, but the various US centric hobbyist forums I’m a member of manage to respect the past, and still mostly avoid such a backwards-looking culture.

                                                  If I want some engineering insight from yesteryear, I can read a Harold Hall or Geo Thomas book (and I do; valuable fundamentals can always be learned from the authors of that era).

                                                  Yeah, yeah, I know, I won’t let the door hit my rear…


                                                  #855260
                                                  jaCK Hobson
                                                  Participant
                                                    @jackhobson50760

                                                    For a while my 300×200 granite surface plate was my favorite tool.


                                                    #855264
                                                    JasonB
                                                    Moderator
                                                      @jasonb

                                                      I can’t say how you successfully hit those tolerances, if you were relying on a piece of float glass as your reference surface.  Maybe you did an awful lot of fitting and fettling, maybe you didn’t use the float glass for a reference surface.  I don’t know, to be honest with you, whilst it would be interesting to read about, at another time, what I care about is people who are unfamiliar with metrology being given a less than ideal perspective on the facts about what is available to them.

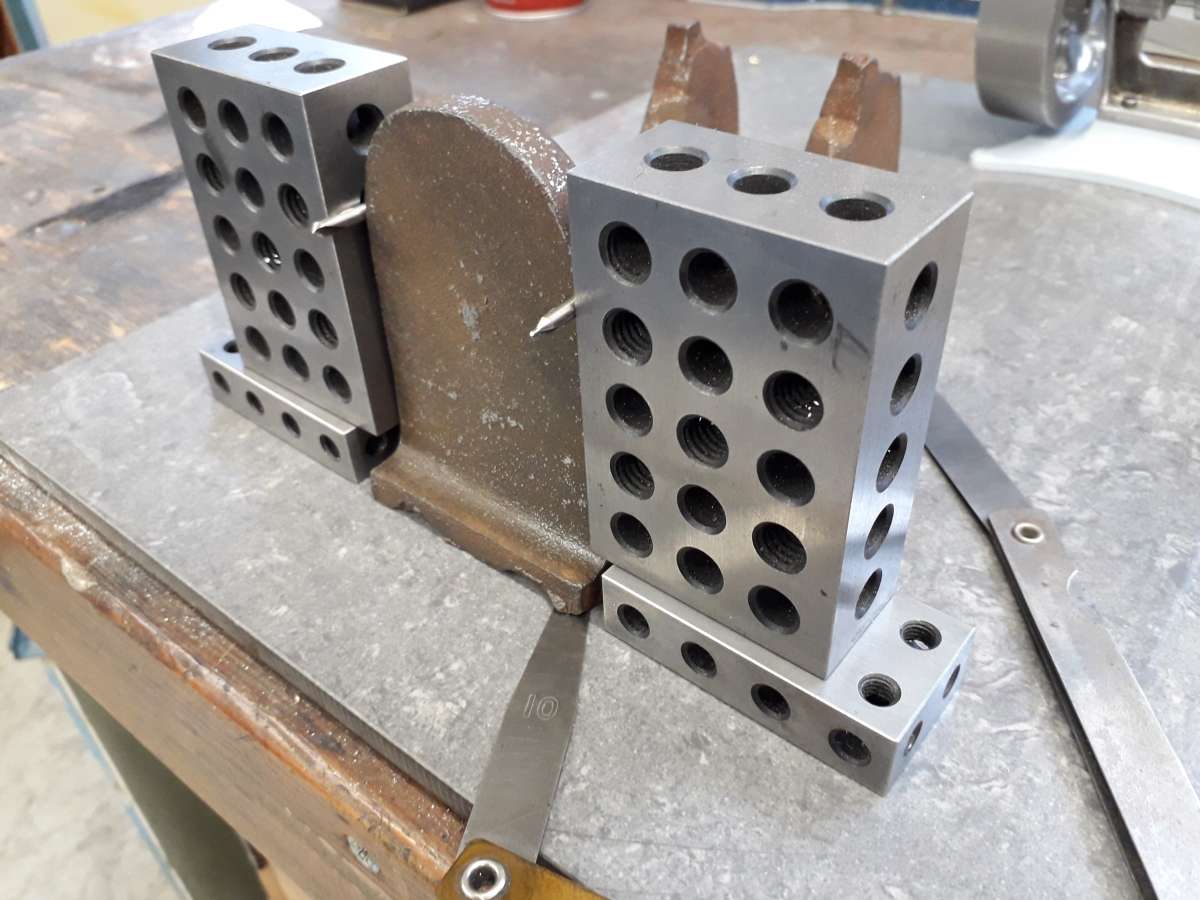
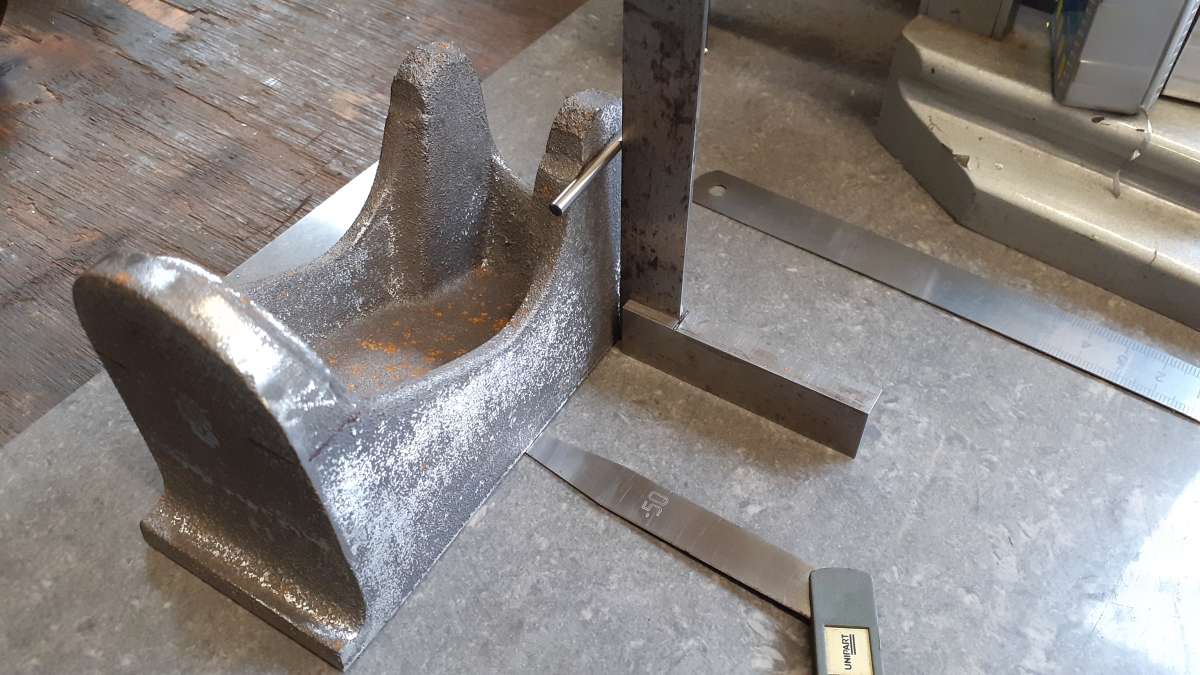
                                                      Have a read of the thread again, many times I mention that i use a porcelain tile as my “flat surface”. Starting with the 4th post in this thread not a piece of glass.

                                                      Not sure if I said it in this thread but I do say quite often that I don’t do a lot of marking out. Mostly I will locate edges or ctr of a workpiece on the mill and use the DRO to set the position of various features. Generally more accurate than marking lines, punching their intersection and then picking up that punch mark.

                                                      As said here I will then take measurements of the work if needed and determine how much more to come off. I very rarely mill to a line that has been marked out on a flat surface.

                                                      Generally I do very little fitting to flat surfaces, again as mentioned they are straight off the machine to my usually calliper measurements for length and thickness, etc Most I may do is lay a bit of wet & dry on my “flat surface” and rub a port face and valve on it to get a finer finish than that straight off the machine not to flatten or correct a wonky surface.

                                                      I rarely use a flat surface to measure anything with a DTI and even then I only have ones that read to 0.0005″ not tenths.

                                                      What I may do when initially starting on a casting is sit it on my flat surface so that I can shim it up to get a “best position” just using a height gauge as a comparitor, squares against the sides etc. Then I transfer to the flat mill table and set the part up with those same shims and start cutting to establish datum faces on the work. I might scribe the odd line onto the casting to get an idea where holes and other features may end up but this is all rough work, they will have their actual position located from the part once a flat surface or two has been machined on it.

                                                      So although it is worth understanding tolerances and metallurgy and what is available, it is also worth knowing when and to what degree they need to be applied if at all. That can come with experience.

                                                      Hard to quantify what finish I get so I can only go by the fact my engines work, I have got medals and commendations when they have been entered in competition and people also want to pay me to make models for them

                                                      20200815_112546

                                                      20240302_091431


                                                    Viewing 25 posts - 51 through 75 (of 77 total)
                                                    • Please log in to reply to this topic. Registering is free and easy using the links on the menu at the top of this page.

                                                    Latest Replies

                                                    Home Forums Materials Topics

                                                    Viewing 25 topics - 1 through 25 (of 25 total)
                                                    Viewing 25 topics - 1 through 25 (of 25 total)

                                                    View full reply list.