Vertical Tailstock Alignment

Vertical Tailstock Alignment

Home Forums General Questions Vertical Tailstock Alignment

  • This topic has 16 replies, 12 voices, and was last updated 1 May 2015 at 07:27 by Michael Gilligan.
Viewing 17 posts - 1 through 17 (of 17 total)
  • Author
    Posts
  • #23842
    David Cambridge
    Participant
      @davidcambridge45658

      Vertical Tailstock Alignment

      #188079
      David Cambridge
      Participant
        @davidcambridge45658

        Last night I thought I’d go down the avenue of checking the alignment between my WM180 headstock and tailstock by putting a centre in both. Just by eye I can see it’s just a tiny fraction of a mm out in both the horizontal and vertical.

        I have some set screws to twiddle to fix things in the horizontal, but I can’t see how to fix the problem in the vertical. However, before I start worrying I read on some other forum that vertical misalignment makes no difference if I’m just turning a diameter. Is this really the case ?, and what do other people think as I can’t figure out why it would not be important?

        David

        #188081
        JasonB
        Moderator
          @jasonb

          If turning between centres with the tailstock end above or below ctr you will get a tapered piece of work that is larger at the tailstock end.

          Make sure there is no swarf trapped under the tailstock, MT sockets are clean and that the centres you are using are not off.

          Also when turning between ctrs there will be some pressure pushing against the tailstock which may be enough to lift a slightly sloppy fitting barrel so a static test may give a false reading..

          #188085
          Brian Wood
          Participant
            @brianwood45127

            Hello David,

            I don't know your model lathe but general principles apply irrespective of the machine involved. Don't believe the tripe you have read, alignment in both axes is important for parallel turning between centres and drilling down the central axis of a workpiece

            There are other tests you need to make. What happens to the alignment of the centres when the tailstock barrel is extended? I am looking for evidence of a nose down attitude here which would mean aiming a drill downwards into a job. This is different to being dispaced horizontally but still aiming along a line parallel with the lathe bed.

            Ideally you will need to measure as best you can how much these values are, a good DTI will show that and whether or not the situation gets worse with tailstock barrel extension.

            Correction

            Across the lathe bed you have the offset screws to move the tailstock laterally as a body. There is no such adjustment vertically and that will mean separating the bed shoe and tailstock body to shim up the front of the tailstock to correct nose down or shim the whole length of the tailstock to lift the body vertically

            Why has it happened? The most obvious cause is swarf being trapped under the bed shoe wearing down that component. Another possible cause is that the tailstock is not the original fitting and has been changed.

            You can correct it as indicated, examination of the bed shoe with the tailstock off the lathe might be instructive.

            I hope this brief reply helps you

            Brian


            .


            Edited By Brian Wood on 29/04/2015 14:03:03

            Edited By Brian Wood on 29/04/2015 14:03:30

            #188089
            Dinosaur Engineer
            Participant
              @dinosaurengineer

              lathe manufacturers purposely apply the tailstock height tolerance so that it may be a little high . This is to allow for wear.

              A small height error will have an almost negligible effect on the diameter being turned.

              #188094
              JasonB
              Moderator
                @jasonb

                The error is very much dependant on the dia being turned

                eg on a 3mm shaft a 0.1mm height error gives about the same diameter error but a 0.2mm height error gives a 0.3mm diameter error, almost 10% which is maybe a bit more than negligable and it gets progressively worse. In practical terms this would be 10thou play in the fit of an IC engine valves which would have a big effect

                on a 30mm shaft 0.1mm height error gives only 0.001mm on dia and .003mm for the 0.2mm height so these would be considered negligable

                Edited By JasonB on 29/04/2015 14:38:46

                #188095
                paul 1950
                Participant
                  @paul1950
                  Posted by Dinosaur Engineer on 29/04/2015 14:21:07:

                  lathe manufacturers purposely apply the tailstock height tolerance so that it may be a little high . This is to allow for wear.

                  A small height error will have an almost negligible effect on the diameter being turned.

                  so that is why my 50 year old lathe is spot on thenwink

                  #188100
                  Speedy Builder5
                  Participant
                    @speedybuilder5

                    Tailstock too high or headstock too low ??? Or do they even have parallel axis (axes ?) Are you making the test with the tailstockclamp tightened to take out any play there. Is there any scarf / burrs inside the morse tapers of both tail and head stocks ? How accurate are your centres ? And as Paul says, height error is less important than horizontal error. I think I would turn a steel bar (about 30 mm diameter) between centres and see what runout you had over its length and check this with the tolerances as stated on the acceptance test certificate.
                    If as others have said, that there could be a problem with deep drilling, with a good (new?) drill(s) drill a hole down a 75mm long bar – 10mm diameter and check its concentricity at both ends. Make sure that the bar runs true in the chuck before you start to face off and drill.
                    BobH

                    #188119
                    FMES
                    Participant
                      @fmes
                      Posted by David Cambridge on 29/04/2015 12:57:13:

                      Just by eye I can see it’s just a tiny fraction of a mm out in both the horizontal and vertical.

                      David

                      How about checking it properly rather than by eye?

                      The eye can see light through a virtually immeasureable gap so it would be better to get a between centers parallel and check it with a DTI over a set distance.

                      Might not be out as much as you think.

                      #188153
                      David Cambridge
                      Participant
                        @davidcambridge45658

                        I’ve always had a slight miss-alignment since I bought the lathe new last August, but its only with a bit more knowledge and curiosity that I’ve started to worry about such things. I tried taking a photo to show you all, but the camera exaggerates the problem and makes it look far worse than that it actually is – suffice to say the tailstock seems to be fractionally higher than the headstock. I’ve cleaned things down , so I don’t think it’s a problem with swarf. It could of course be the centre as I don’t have another one to try.

                        There does seem to be a school of thought that it’s by accident rather than design that the tail stock is higher so maybe all is well? Regardless, and as suggested, this weekend I’ll try and measure it and compare with different extensions of the tailstock. Do you think I’m OK using a silver steel bar as I don’t have a test bar ?

                        David

                        #188161
                        Hopper
                        Participant
                          @hopper

                          Back in the days of yore, many lathes were made with the tailstock a few thousandths of an inch higher than the spindle centre, to allow for wear on the tailstock and base and bed over the years. You really need to measure up everything carefully with a good dial indicator etc as mentioned already before you start ripping into things.

                          One quick test is to turn a cylinder between centres using a very fine finishing cut and measure if it is tapered one end to the other. If it is not too bad, there is not much to worry about. If it is tapered too much, first thing is to adjust the horizontal position of the tailstock until it turns a nice true cylinder without taper. If you can;t get it to do that, then it might be time to look at further adjustments etc.

                          #188163
                          JasonB
                          Moderator
                            @jasonb
                            Posted by David Cambridge on 29/04/2015 22:06:56:


                            Just try them in a few different positions and see if you get the same error.

                            Edited By JasonB on 30/04/2015 07:39:58

                            #188165
                            Neil Wyatt
                            Moderator
                              @neilwyatt

                              Fit a DTI in the toolpost and extend the tailstock barrel fully and lock it. Move the saddle so you can take readings along the top of the barrel. this will show if it is tilted up or down.

                              If you get an MT blank that will fit the tailstock, try this:

                              Fit the blank in the headstock (using a sleeve if required). Test it for concentricity with the DTI. If its OK then take a dti reading off the top of it, pop it in the tailstock and take another reading off the top of it.

                              Bear in mind there could be added error from having to use a sleeve.

                              These are Dr Schelsinger's tests for the tailstock for finish turning lathes (brackets is direction of permissible error):

                              Parallel with bed in vertical plane (front end rising) 0 to 0.02 per 100mm

                              Ditto in horizontal plane (towards tool pressure) 0 to 0.01 per 100mm

                              Cone of sleeve parallel with bed in vertical plane (i.e. test bar in tailstock) (free end rising) 0 to 0.03 per 300mm

                              Ditto in horizontal plane (towards tool pressure) 0 to 0.02 per 300mm

                              Axis of centres (mandrel between centres) parallel with bed in vertical plane (mandrel rising towards tailstock) 0 to 0.02

                              The final one of these is the main one we are looking at, and 0.02mm (0.001&quot may be a little optimistic for a hobby lathe.

                              Neil

                              #188170
                              Les Jones 1
                              Participant
                                @lesjones1

                                Hi David,
                                If you mount a finger type DTI on a bar in the chuck and rotate the chuck with the DTI touching the inside of the tailstock it will show any misalignment with the lathe axis. If you don't have a finger DTI then run it round the outside of the centre. If you do this with the tailstock retracted and extended it will show if the tailstock axis is coaxial with the spindle axis.

                                Les.

                                #188243
                                David Cambridge
                                Participant
                                  @davidcambridge45658

                                  One evening of obsessive measuring later, and it’s all very interesting.

                                  Using a dial indicator and either of my cheap ebay live centres and mounting them in the tail stock, and using the Warco supplied dead centre in the head stock, I get over a 25 cm length of 14 mm diameter silver steel:

                                  In the horizontal: 0.03 mm
                                  In the vertical, with the tail stock wound in : 0.06 mm down in the tailstock direction
                                  In the vertical, with the tail stock out to 40mm : 0.10 mm down in the tail stock direction

                                  Using a dial indicator and the Warco supplied dead centre in the tail stock, and using the Warco supplied dead centre in the head stock, I get over a 25 cm length of 14 mm diameter silver steel:

                                  In the horizontal: too small to measure
                                  In the vertical, with the tail stock wound in: 0.03 mm
                                  In the vertical with the tail stock out to 40 mm: 0.05 mm

                                  I think that adds weight to the thought ‘measure it as it might not be as bad as you think’ as it looks massively worse by eye.

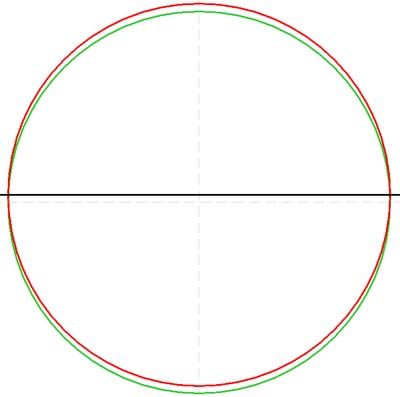
                                  I then drew myself a diagram to figure out what difference does 0.1mm vertical error mean to turning a 5mm diameter. The black line represents centre height. The red line represents the bar at the headstock end, the green line represents the bar at the tailstock end and displaced down by 0.1mm. Much to my surprise, but kind of obvious when you draw it, the 0.1 mm height difference at the vertical extremes accounts for a 0.002 mm difference at the horizontal extremes (where the cutting tool is). In short, unless anyone thinks I’ve missed something (entirely possible!), then I’m inclined not to give it any more thought ?

                                  David

                                  error.jpg

                                  David

                                  #188258
                                  Ed Duffner
                                  Participant
                                    @edduffner79357

                                    Hi David,

                                    I have the same lathe.

                                    Have you turned a length of material and measured the diameter at each end ?

                                    Personally I wouldn't trust that the tailstock quill remains on centre when fully extended and hope that it centre's a work piece. I'd keep the quill as short (un-extended) as possible when used as a centre support.

                                    Ed.

                                    #188262
                                    Michael Gilligan
                                    Participant
                                      @michaelgilligan61133

                                      David,

                                      It looks good enough for 'real world' machining !

                                      Your thorough inspection has highlighted the fact [well known to Dr Schlesinger] that a solid bar sags considerably under its own weight. Schlesinger used test bars cored-out in steps, to reduce the effect.

                                      MichaelG.

                                    Viewing 17 posts - 1 through 17 (of 17 total)
                                    • Please log in to reply to this topic. Registering is free and easy using the links on the menu at the top of this page.

                                    Latest Replies

                                    Home Forums General Questions Topics

                                    Viewing 25 topics - 1 through 25 (of 25 total)
                                    Viewing 25 topics - 1 through 25 (of 25 total)

                                    View full reply list.