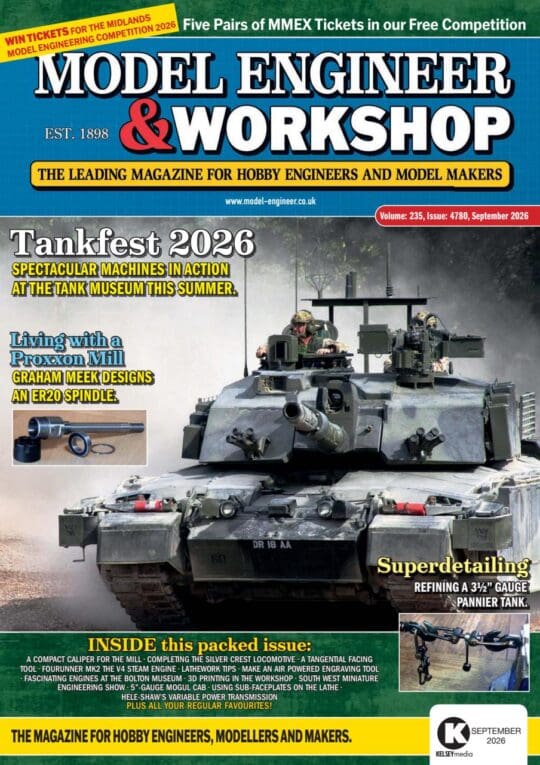
ML10 – racking of carriage?
ML10 – racking of carriage?
- This topic has 21 replies, 11 voices, and was last updated 27 June 2020 at 14:47 by
 Ignatz.
 Ignatz.
 Ignatz
 John Hinkley
 David George 1
 Graham Meek
 J Hancock
 Bazyle
 Nigel McBurney 1
 Robin
Robin Peter Hall
 Howard Lewis
 Baz
Baz- Please log in to reply to this topic. Registering is free and easy using the links on the menu at the top of this page.
Latest Replies
-
- Topic
- Voices
- Last Post
-
-
Model Engineer & Workshop
Started by:
Tony Watson 3
in: Model Engineer & Workshop
- 6
-
8 September 2026 at 14:24
Clive Foster
-
spark eroder
Started by:
martin haysom
in: General Questions
- 10
-
8 September 2026 at 14:05
Clive Foster
-
Inappropriate adverts on the site
Started by:
Joseph Noci 1
in: Website Questions, Comments, and Suggestions
- 10
-
8 September 2026 at 13:38
JA
-
What is this Tool?
Started by:
James A
in: Workshop Tools and Tooling
- 8
-
8 September 2026 at 13:08
Bo’sun
-
Question about GHT’s retracting topslide drawing
Started by:
ega
in: Workshop Tools and Tooling
- 8
-
8 September 2026 at 11:43
ega
-
Bandsaw Blades for Clarke CBS 45 MC
Started by:
Barry Smith 4
in: Workshop Tools and Tooling
- 5
-
8 September 2026 at 11:32
ega
-
GRAVOGRAPH AF3
Started by:
Speedy Builder5
in: Workshop Tools and Tooling
- 7
-
8 September 2026 at 11:05
John P
-
opposed twin i/c engine
Started by:
bricky
in: Help and Assistance! (Offered or Wanted)
- 2
-
8 September 2026 at 09:49
bernard towers
-
Inserting An Angled Feature (Alibre Atom)
1
2
Started by:
Nigel Graham 2
in: CAD – Technical drawing & design
- 4
-
8 September 2026 at 07:27
JasonB
-
Reaming drill sizs
1
2
Started by:
Steve Huckins
in: Beginners questions
- 22
-
8 September 2026 at 00:12
Roy Vaughn
-
Red Wing Hit and Miss
Started by:
John Purdy
in: I/C Engines
- 4
-
7 September 2026 at 18:14
John Purdy
-
lathe;mounting a squarish sheet of metal to be cut into a disk?
Started by:
modmechengine1333
in: Beginners questions
- 11
-
7 September 2026 at 17:01
Dave Halford
-
Stuart 10V conn rod
Started by:
Neil A
in: Materials
- 5
-
7 September 2026 at 16:48
Andrew Crow
-
3 1/2” gauge loco, coupling height?
Started by:
Paul McDonough
in: Locomotives
- 4
-
7 September 2026 at 12:40
Howard Lewis
-
How long?
Started by:
Adrian 2
in: The Tea Room
- 14
-
6 September 2026 at 23:53
southernchap
-
Annular burner design
Started by:
Mark Smith 3
in: Beginners questions
- 6
-
6 September 2026 at 23:14
Mark Smith 3
-
1904 Whitehead Vertical Gas Engine
Started by:
JasonB
in: I/C Engines
- 4
-
6 September 2026 at 20:58
Andrew Crow
-
“Wanted” Big Boy 4884 3.5 True to Scale Services
Started by:
corbin371
in: Help and Assistance! (Offered or Wanted)
- 6
-
6 September 2026 at 20:45
Bazyle
-
Long screwdriver, I know that it usually works but why?
1
2
Started by:
File Handle
in: The Tea Room
- 24
-
6 September 2026 at 15:40
Nicholas Farr
-
New Milling Machine with a DRO problem
Started by:
Keith Fitch
in: General Questions
- 4
-
6 September 2026 at 13:08
JasonB
-
New member
Started by:
corbin371
in: Introduce Yourself – New members start here!
- 3
-
6 September 2026 at 12:36
Howard Lewis
-
How much !?!
Started by:
Michael Gilligan
in: Workshop Tools and Tooling
- 15
-
6 September 2026 at 12:25
gerry madden
-
Chuck backplates
Started by:
Kiwi Bloke
in: Materials
- 11
-
6 September 2026 at 09:54
Kiwi Bloke
-
Over Engineered Pencil Sharpener
Started by:
Clive Foster
in: The Tea Room
- 14
-
6 September 2026 at 08:35
David Ambrose
-
Chuck disassembly
Started by:
AJW
in: Workshop Tools and Tooling
- 4
-
5 September 2026 at 18:26
old mart
-
Model Engineer & Workshop
 Tony Watson 3
 Clive Foster
 martin haysom
 Joseph Noci 1
 JA
JA James A
 Bo’sun
 ega
ega Barry Smith 4
 Speedy Builder5
 John P
 bricky
 bernard towers
 Nigel Graham 2
 JasonB
 Steve Huckins
 Roy Vaughn
 John Purdy
 modmechengine1333
 Dave Halford
 Neil A
 Andrew Crow
 Paul McDonough
 Howard Lewis
 Adrian 2
 southernchap
 Mark Smith 3
 corbin371
 Bazyle
 File Handle
 Nicholas Farr
 Keith Fitch
 Michael Gilligan
 gerry madden
 Kiwi Bloke
 David Ambrose
 AJW
AJW old mart