

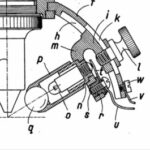
What is this symbol ?
What is this symbol ?
- This topic has 31 replies, 17 voices, and was last updated 19 August 2026 at 10:03 by
 Neil A.
 Neil A.
 Neil A
 Graham Meek
 Bazyle
 Martin Connelly
 Engine Builder
 Michael Gilligan
- Please log in to reply to this topic. Registering is free and easy using the links on the menu at the top of this page.
Latest Replies
-
- Topic
- Voices
- Last Post
-
-
Reverting An ML7 To Change-Wheels: Any Thoughts??
1
2
3
Started by:
Nigel Graham 2
in: Manual machine tools
- 20
-
8 October 2026 at 14:22
duncan webster 1
-
Gears
Started by:
Franco Convertini
in: General Questions
- 7
-
8 October 2026 at 13:21
peak4
-
Parkside Electronics
Started by:
Clive Steer
in: General Questions
- 8
-
8 October 2026 at 13:12
shayodon
-
Locomotion No 1 – plans
Started by:
Bob Wild
in: Help and Assistance! (Offered or Wanted)
- 4
-
8 October 2026 at 12:49
Dave Wootton
-
Picomite Version 7 – better than Arduino?
Started by:
IanT
in: Electronics in the Workshop
- 7
-
8 October 2026 at 12:03
IanT
-
What Did You Do Today 2026
1
2
…
8
9
Started by:
JasonB
in: The Tea Room
- 53
-
8 October 2026 at 11:44
bernard towers
-
Moving Targets
Started by:
Michael Gilligan
in: The Tea Room
- 6
-
8 October 2026 at 11:40
Chuck Taper
-
Minnie Traction Engine – Damper Hinge Plate
Started by:
Dominic Bramley
in: Traction engines
- 6
-
8 October 2026 at 11:18
Dave Halford
-
Liney RV-2 Rescue
Started by:
JasonB
in: Stationary engines
- 2
-
8 October 2026 at 10:33
renardiere7
-
Window weights as a source of cast iron.?
Started by:
File Handle
in: Materials
- 17
-
8 October 2026 at 09:26
Mick Bailey
-
Tom Senior small vertical head axial play
Started by:
chris1984
in: Manual machine tools
- 2
-
7 October 2026 at 22:15
Kiwi Bloke
-
Tom Senior small vertical head axial play
Started by:
chris1984
in: Manual machine tools
- 1
-
7 October 2026 at 20:05
chris1984
-
A nice Lidl improvement … ULGD 5.0 E4
Started by:
Michael Gilligan
in: Electronics in the Workshop
- 3
-
7 October 2026 at 19:07
peak4
-
Leeky diverter valve on a ‘telephone’ style bath/shower mixer tap
Started by:
jon hill 3
in: Related Hobbies including Vehicle Restoration
- 9
-
7 October 2026 at 17:16
jon hill 3
-
Current Thoughts on 3 Phase Smart Meters
Started by:
Colin Heseltine
in: The Tea Room
- 5
-
7 October 2026 at 16:28
howardb
-
Where is it all going? Claude – CAD – product
Started by:
Mike Hurley
in: CAD – Technical drawing & design
- 9
-
7 October 2026 at 13:57
David Senior
-
Myford ML7 gearbox and how it affects metric change wheels.
Started by:
philml7
in: Introduce Yourself – New members start here!
- 8
-
7 October 2026 at 13:00
Nigel Graham 2
-
Turbo 90 welding set
Started by:
Michael Callaghan
in: Workshop Tools and Tooling
- 5
-
7 October 2026 at 11:44
jon hill 3
-
New Member
Started by:
starjump
in: Introduce Yourself – New members start here!
- 1
-
7 October 2026 at 10:40
starjump
-
Hello everyone
Started by:
andrew998
in: Introduce Yourself – New members start here!
- 3
-
7 October 2026 at 10:22
noel shelley
-
Hemholtz coil positioning
Started by:
John Purdy
in: Clocks and Scientific Instruments
- 2
-
7 October 2026 at 06:07
John Haine
-
Portoss lathe – new to me.
Started by:
File Handle
in: Beginners questions
- 6
-
7 October 2026 at 00:15
Nigel Graham 2
-
Blank posts in forum
Started by:
Mark Rand
in: New Forum Software questions, comments and Test Threads
- 5
-
6 October 2026 at 18:32
JasonB
-
Stuart 10V conn rod
Started by:
Neil A
in: Materials
- 7
-
6 October 2026 at 17:41
Mick Bailey
-
5 inch gauge Stirling single injector position
Started by:
Michael Callaghan
in: Locomotives
- 2
-
6 October 2026 at 17:33
Baz
-
Reverting An ML7 To Change-Wheels: Any Thoughts??
1
2
3
 Nigel Graham 2
  duncan webster 1
 Franco Convertini
  peak4
peak4 Clive Steer
  shayodon
 Bob Wild
  Dave Wootton
 IanT
IanT  JasonB
  bernard towers
 Michael Gilligan
  Chuck Taper
 Dominic Bramley
  Dave Halford
 renardiere7
 File Handle
  Mick Bailey
 chris1984
  Kiwi Bloke
 jon hill 3
  Colin Heseltine
  howardb
 Mike Hurley
  David Senior
 philml7
  Michael Callaghan
  starjump
  andrew998
  noel shelley
 John Purdy
  John Haine
 Mark Rand
  Baz
BazLatest Issue

Newsletter Sign-up
Latest Replies

