What depth concrete base for a workshop extension?

What depth concrete base for a workshop extension?

Home Forums General Questions What depth concrete base for a workshop extension?

Viewing 25 posts - 1 through 25 (of 33 total)
  • Author
    Posts
  • #362429
    choochoo_baloo
    Participant
      @choochoo_baloo

      I am extending my workshop by ~ 3 x 5m.

      Can others advise on the optimum depth of concrete to use as a workshop floor to take machine tools so that there's no risk of cracking (obviously the ground has been well prepared including scalpings etc etc).

      In case it matters, I will also finish the concrete pad with a quality warehouse grade 2 part resin to seal it in order to avoid the dust that accumulates as concrete surfaces age.

      Thanks in advance.

      #26093
      choochoo_baloo
      Participant
        @choochoo_baloo
        #362441
        Muzzer
        Participant
          @muzzer

          My workshop / extension has 6" deep concrete which seemed to be what was expected by the regulations. Whether that's specifically mandated or just local practice I don't know.

          Open air workshop

          I paid a little extra (a few hundred vouchers) to have steel mesh reinforcement included. It isn't going to crack any time soon….

          Bear in mind that resin floor covering isn't going to last unless the concrete is successfully laid. The cowboys who laid mine either did it during a downpour or simply added too much water (I was in China at the time, so wasn't present). Consequently, the surface lacked any obvious strength and now looks like the surface of the moon in places. I sealed and painted the surface but where stressed it has come away.

          The dream flooring would be something like Flowcrete Flowfresh SL self levelling polyurethane resin. That'll have to wait for the retirement workshop…..

          Murray

          Edited By Muzzer on 16/07/2018 14:08:40

          #362442
          Brian Wood
          Participant
            @brianwood45127

            I imagine 4 inches (100 mm) or so, erring on the side of thicker.

            Regards

            Brian

            #362445
            John McNamara
            Participant
              @johnmcnamara74883

              Hi CB

              The design of a slab and its edge and cross beams is determined by the type of soil it sits on. and the weight of the building it must support, however building weight is not normally the problem if single story. Soil stability is.
              The edge and cross beams are normally taken down to clay or hard ground 5 – 600mm on sound ground with a clay base, but that is a just a wild guess. It depends on the site conditions, is there a layer of land fill? there will also be a spec for the correct reinforcing mesh. Remember concrete is borne to crack as it shrinks steel mesh is the only way to control but never stop it. **LINK**

              Scalpings, sand, crushed rock etc will allow leveling a site but will not really help if the soil underneath them is low grade

              see link re soil types UK **LINK**

              The link above will not however tell you what is under your land, even if you are in the middle of one of the coloured areas. I have seen totally different soil reports under adjoining blocks in a street. I live In Melbourne Australia silty clay is commonly found, similar to parts of London.

              Ideally an Engineer should be consulted to do the comps and prepare a specification. Yes this costs a little cash. Failing that maybe chat to a local builder that specializes in your area maybe over a pint your shout, A good local builder should know if there are any area specific problems to contend with.

              You mention extending. If this means connecting an old slab to a new one is it important that the two remain perfectly level to each other after the toppings are applied? It is very likely that joint will fail and crack as new will move differently to old, The usual method is to drill into the side of the old slab and insert usually 12mm deformed bar pins into epoxy filled holes, you can buy the epoxy at builders suppliers. the rods then extend into the new concrete. That sounds like a fix and it may maintain a better joint but it is likely the level will not be maintained and one slab will move compared to the other causing a dip or bulge, this is caused by a change in moisture levels under the slab after covering and compaction of the disturbed ground. If perfectly flat is a requirement maybe think of replacing the entire slab.

              I know this sounds like a lot of effort but we spend many many ours in our shed, It must be right.

              (I am not a soil Engineer) I do however work with them as I did on site this morning discussing how to tackle an extension to an 1880 Victorian dwelling, yes the Victorians built attractive buildings however they knew very little about footings, as the often seen cracks prove. I see this time and again, Its a wonder they stay up, and it creates a lot of problems when modifying them.

              Regards
              J

              Edited By John McNamara on 16/07/2018 14:15:06

              #362448
              Martin Connelly
              Participant
                @martinconnelly55370

                If it is tied into an existing structure it should match that in order to avoid subsidence cracking. I also put reinforcing mesh in my concrete base. As Muzzer says it isn't going to crack and its not very expensive to add.

                Martin C

                #362451
                JasonB
                Moderator
                  @jasonb

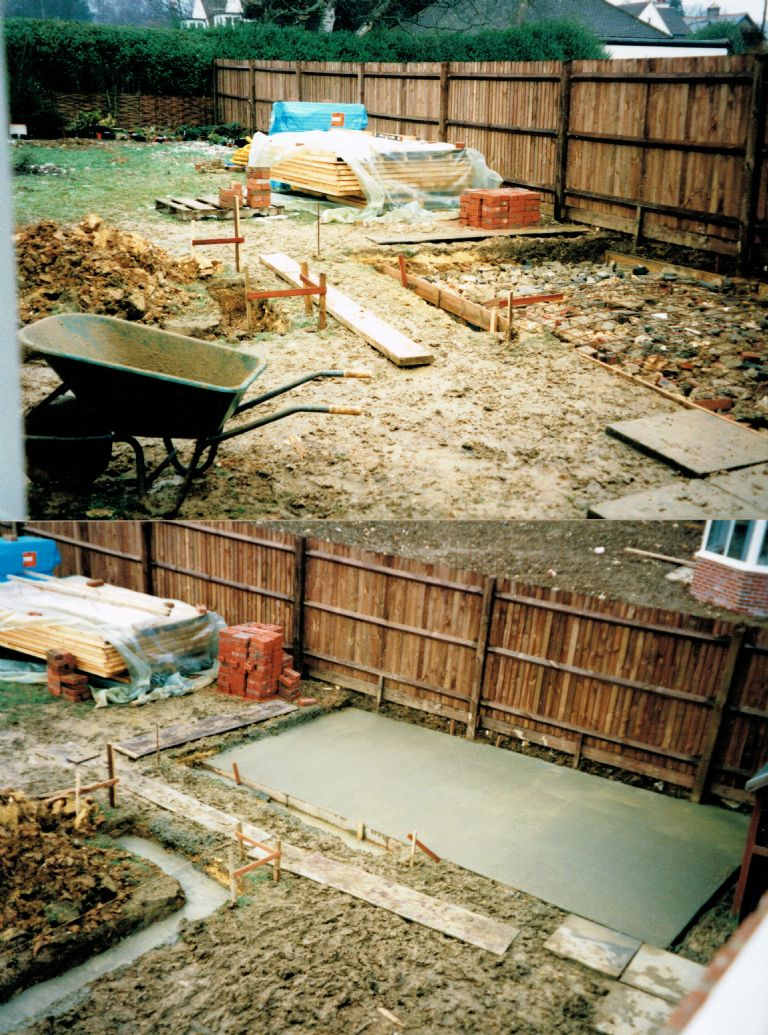
                  Mine is 4" compacted hardcore and approx 4" concrete with a sheet of A142 mesh, not moved for the last 25yrs. 2.8m x 4.9m. Topsoil dig out and onto the clay.

                  shed base.jpg

                  #362453
                  Antony Price
                  Participant
                    @antonyprice56876

                    My thoughts!

                    Install a damp proof membrane under the slab

                    Minimum of 100mm/4”

                    Check out and agree the mix ratios prior to work being done. In my case what went in was a bit weak on the cement, which resulted in a dusty top layer

                    Tony

                    #362467
                    Mark Rand
                    Participant
                      @markrand96270
                      Posted by Antony Price on 16/07/2018 14:48:09:

                      Check out and agree the mix ratios prior to work being done. In my case what went in was a bit weak on the cement, which resulted in a dusty top layer

                      Tony

                      Happened for my shed as well. if I'd known the grief it was going to cause I would have complained to the 'large, Warwickshire' cement company that supplied and pumped the concrete. They would have dug it up and re-supplied it as a result of it not being to spec. Driver had sanded and watered the second truck full as he filled too soon and couldn't set off and deliver until we'd got most of the way down the 5m^3 in the pump truck.

                      #362509
                      Muzzer
                      Participant
                        @muzzer

                        The guys who laid my concrete had one of those mixing systems that is supposed to ensure the correct ratios which I suspect is a requirement for many commercial installations. However, there's no foolproof defence against glue sniffing village idiots with a hosepipe or no regard for the weather.

                        It looked fine for the first couple weeks but the expected final hardness never quite materialised, quite the opposite. The only sensible option would have been another inch or two on top but you need 6" between a garage / workshop level and a living area. And I needed part of the extension on the same level as the existing kitchen to gain the approval of the Domestic Manager. At times like that you just put it behind you and move on. However, it'll be a bit of a bugger moving the heavy gear out across the lunar landscape when the time comes for the next move.

                        Murray

                        #362543
                        Bazyle
                        Participant
                          @bazyle

                          You should only need 4in of good concrete for a domestic workshop but definitely with steel mesh 1 inch up from the bottom. You can also get fibres to add strength which I have not tried but are pretty cheap so worth considering. Don't do what the youtube cowboys do and plonk down the mesh, throw the watery concrete on and yank the mesh up a bit. I wouldn't use the modern little plastic spacers either as they leave voids. Make 2x2x1 inch cement square spacers each with a twist of wire in it sticking up to attach to the mesh.
                          You shouldn't attach the new slab to the old but leave an expansion gap which is needed anyway and also allows for future settling. If on clay note the cracks in houses caused by the drought tend not to form during the shrinkage which is slow and even but due to differential expansion when the sudden rain swells the clay back to normal but unevenly.

                          Sequence should be: dig out topsoil as organic matter would decompose over time and leave voids, pound in hardcore, top with sand blinding to protect the DPC from the hardcore, lay DPC under the 4in EPS insulation, second DPC, add the spacers on extra pads of DPC material to protect the DPC and plastic heating pipe 'cos you can't do it afterwards, pour concrete possibly with modified mix for top 1 in for finer surface, wait a bit, float surface to fine finish. Leave long enough for curing and drying before applying paint, all that water has to go somewhere.
                          Don't forget to leave a 4in gap around the slab before the walls for insulation to avoid cold bridging. Don't build the wall on the slab.

                          #362567
                          Michael Gilligan
                          Participant
                            @michaelgilligan61133

                            Slightly off the topic, but interesting:

                            Whilst searching for information about the threatened hosepipe ban, I found an advert for: **LINK** https://www.plasticshedbase.co.uk/

                            The specification looks quite impressive

                            MichaelG.

                            #362572
                            clogs
                            Participant
                              @clogs

                              I always go for 9" for a normal shed, easy to mix ur'self on site……

                              was it 2 ton of concrete per hour on 1 of the gardening progs…the guy was well over 50…..!!!!!

                              my next build, 10mx10m will be a full 16" thick with rebar etc(ready mix tho) because of a 2 poster car lift……

                              it'll also be on 50-100mm high density polystyrene isulation with a dampcourse…….

                              Luxury oh Luxury underfloor heating as well……….

                              #362577
                              clogs
                              Participant
                                @clogs

                                forgot to say, when living in California,

                                on the bigger manul jobs we'd get a gang of mates round to get the work done quick…..

                                the women would turn up before lunch to get the grub ready…….

                                then when the job was done have a B+Q and a few beer's, u get the job done and everybody likes free beer and food…..

                                also

                                a close friend moved to a tiny village in Crete, up in the hill's…….nobody local knew…….after an hour the whole male population turned up to help with the unloading of the truck……..after the job was done they, my friends were dragged off to one of the houses for an impromptu meal……..how nice is that……….

                                makes for a great day….it's good to share……..well I think so…….

                                clogs

                                #362597
                                Bob Brown 1
                                Participant
                                  @bobbrown1

                                  Do not forget there are different grades of concrete and you can specify a fibre reinforcement if using ready mix.

                                  #362610
                                  simondavies3
                                  Participant
                                    @simondavies3

                                    Timely topic….

                                    The builders are hard at work on my garage/workshop extension (4m x 6.5m) with a feature that might be of interest to others:

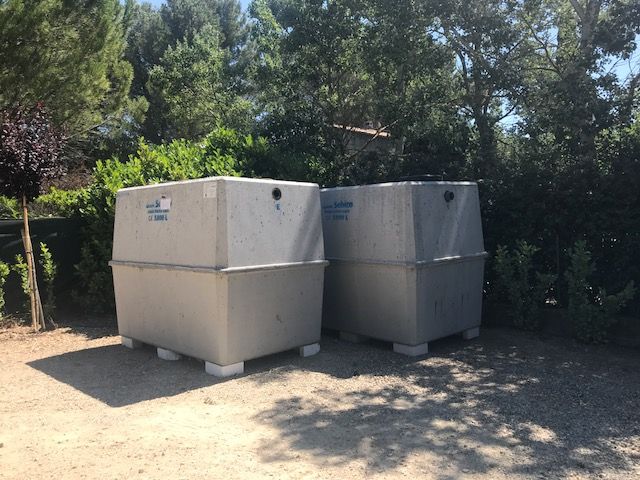
                                    I am having two large (5000l) concrete septic tanks installed under the floor which will become part of the structure. They are roughly 1.9m high, 1.6m wide and 2.2m long with a manhole access. We intend to cut a proper trap door size hole in them and install a step ladder style access. Ventilation to be installed as well.

                                    I think we can assume that they will be waterproof……smiley

                                    Just large enough for a set of shelving for all of those things that like to be maintained at a near constant temperature – like paints, glues, etc, etc.

                                    Number 1 will be for workshop use, number 2 will be the wine cave…..


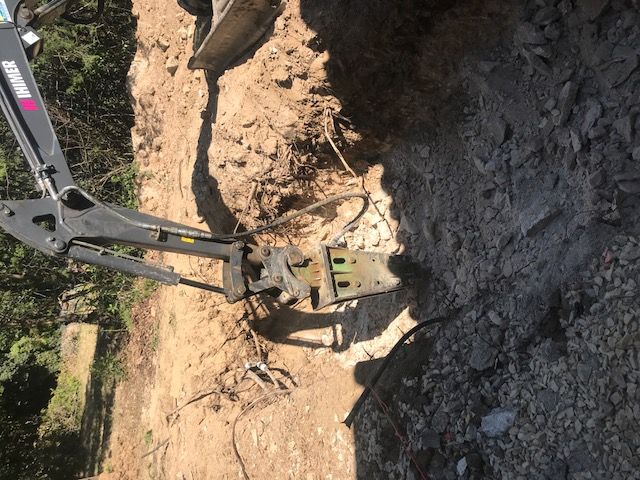
                                    The guys have just finished digging the hole – they got down to around 30cm above the desired depth and hit bed rock – this morning has seen the slow pneumatic hammering away, layer by layer.

                                    Gravel to be laid under the tanks, then side filled and then the real workshop foundations dug around them. When the floor is laid the tanks will become part of the reinforcement.

                                    Intending to get one of those super-smooth finishes on the concrete and then seal with 'something'!


                                    img_0286.jpg


                                    img_0283.jpg

                                    (not sure how to twist this around……sorry!)


                                    Simon

                                    Edited By Simon0362 on 17/07/2018 11:50:38

                                    #362613
                                    Ian S C
                                    Participant
                                      @iansc

                                      When I extended the garage for a workshop I got the piece of floor where the lathe is doubled in thickness, and extra reinforcing mesh in that area, it handled earthquakes and after shocks ok, but would not come up to the latest building standards, the foundation regs in NZ are much more complex now.

                                      Ian S C

                                      #362629
                                      Speedy Builder5
                                      Participant
                                        @speedybuilder5

                                        Simon, I hope they don't float away. When they install septic tanks around here, they fill them with water to stop them floating in the ground water. Even swimming pools can float if they are empty – think concrete Thames barges! Good luck and I hope I am wrong.
                                        BobH

                                        #362630
                                        Speedy Builder5
                                        Participant
                                          @speedybuilder5

                                          Workshop floor 16" thick – must be a typo unless you have a 500 ton press in the workshop.

                                          #362631
                                          choochoo_baloo
                                          Participant
                                            @choochoo_baloo

                                            Thanks all for the input, useful detail as always on this forum.

                                            I should have clarified, this isn't actually an extention as I initialy stated – sloppy language. It's a new stand alone building to sit behind the existing gable garage. After some further research I'm hoping you can all comment on the following:

                                            1. I'm planning to sit A142 mesh on these meshmen castles (from Travis Perkins), so it's preferable to use concrete raisers like these?
                                            2. Should I mist the compacted hardcore just prior to the concrete pour, given the exceptional dry spell fo late?
                                            3. Request the wettest possible mix, for extra working time?
                                            4. Should I include expansion joints, or are these unnecessary for ~ 3 x 6 m floor?
                                            5. In terms of finishing is a hefty wood batten, followed by a bull float (like pictured)?

                                            meshmen_castles.jpg

                                            bull_float.jpg

                                            #362636
                                            John McNamara
                                            Participant
                                              @johnmcnamara74883

                                              Hi CB

                                              Adding water beyond optimum is not a good idea. I am assuming you will be using ready mixed from a truck, The batch plant that filled the truck should have proportioned the water to the correct ratio for the mix strength ordered. it will make the mix easier to spread but it will weaken it. If it is really unworkable maybe a little water but not much. On high quality government jobs adding water is forbidden.

                                              I hope the concrete supplier you are using is ISO quality control certified the larger concerns usually are this means the batch quantities should be traceable. Where I live there are a few rather gung ho mini mix operators. I suspect some of them batch by eye or is it by material cost? Best they be avoided.

                                              At some point in time your new slab will crack. Another way of (Hopefully) controlling this is to get the top diamond sawed around 15-20mm deep with a grid pattern roughly 1 to 1.5 metre squares depending on the size. This will encourage the slab to crack along those lines You can fill the lines with acrylic sealer to stop dust settling in the crack. This is common building practice where I live.

                                              Regards
                                              J

                                              #362639
                                              Clive Foster
                                              Participant
                                                @clivefoster55965

                                                Guys who did mine insisted on using well whacked type 1 and polystyrene insulation sheet underneath the concrete slab saying that, even with reinforcement mesh, concrete on simple ballast base was almost certain to crack. Presumably the polystyrene and type I gives a touch of flexibility so things can shuffle if need be. They also reckoned that going for a super smooth finish made surface cracking more likely.

                                                Had to go down quite a way to get all the organic material out so we really had to put a decent amount of fill in before concreting.

                                                Finished by tamping with a hefty batten so the surface wasn't quite smooth then green waterproof tongue and groove underfloor boards for the actual floor surface. Looks good and has lasted well. If concrete has cracked underneath I neither know nor care!

                                                Clive.

                                                #362648
                                                John MC
                                                Participant
                                                  @johnmc39344

                                                  Many years ago I worked in a civil engineering laboratory, at that time I did a number of drawings for house extensions and workshops. One thing that has stayed in my mind is the willingness of the concrete delivery guys to add far too much water to the mix, so they can get it "delivered" quicker. As John McN pointed out, not good to add too much water, weaker, more crack prone concrete will be the result.

                                                  To stop this happening I would borrow from the laboratory 6" cube moulds. The look of annoyance on the delivery guys face was plain to see, but it would ensure good concrete. If I was present when the delivery was made and thought the pour didn't look right I would get the cubes tested. pleased I did on a couple of occasions.

                                                  The point of my ramblings is to suggest that if at all possible the OP could get hold of a couple of cube moulds, their presence may well ensure that whatever thickness/reinforcement is used, it'll be a goodun'.

                                                  John

                                                  #362650
                                                  clogs
                                                  Participant
                                                    @clogs

                                                    HI Speedy,

                                                    concrete is 1/2 the price in Crete than in the UK…….

                                                    my 2 post car lift just sorta balances on 4x20mm studs about 1/2 meter apart with a couple of long'ish solid legs for FORE and AFT support……..don't fancy that coming loose with a Landy on it…..!!!!!!!

                                                    plus the building legs (6m high)..earthquake and wind forces……

                                                    the only regs are, that I'm not quite 100% about, is around 1 ton of rebar per 15tons of concrete…….

                                                    yes it's also seismic zone……..keep on rocking….hahaha…..

                                                    it's near the edge of the Euro-Asia fault line……loads'a fun…….hahaha

                                                    #362651
                                                    simondavies3
                                                    Participant
                                                      @simondavies3
                                                      Posted by Speedy Builder5 on 17/07/2018 14:33:08:

                                                      Simon, I hope they don't float away. When they install septic tanks around here, they fill them with water to stop them floating in the ground water. Even swimming pools can float if they are empty – think concrete Thames barges! Good luck and I hope I am wrong.
                                                      BobH

                                                      Bob, I hope they don't float away either but given the local geology and our annual rainfall of less than 18", I don't expect a problem – and the builder has installed several others elsewhere too that are still firmly underground.

                                                      Watch this space though!

                                                    Viewing 25 posts - 1 through 25 (of 33 total)
                                                    • Please log in to reply to this topic. Registering is free and easy using the links on the menu at the top of this page.

                                                    Latest Replies

                                                    Home Forums General Questions Topics

                                                    Viewing 25 topics - 1 through 25 (of 25 total)
                                                    Viewing 25 topics - 1 through 25 (of 25 total)

                                                    View full reply list.