Levelling a lathe..yes that old chestnut again

Levelling a lathe..yes that old chestnut again

Home Forums Beginners questions Levelling a lathe..yes that old chestnut again

Viewing 25 posts - 1 through 25 (of 32 total)
  • Author
    Posts
  • #341705
    Chris Rose
    Participant
      @chrisrose90563

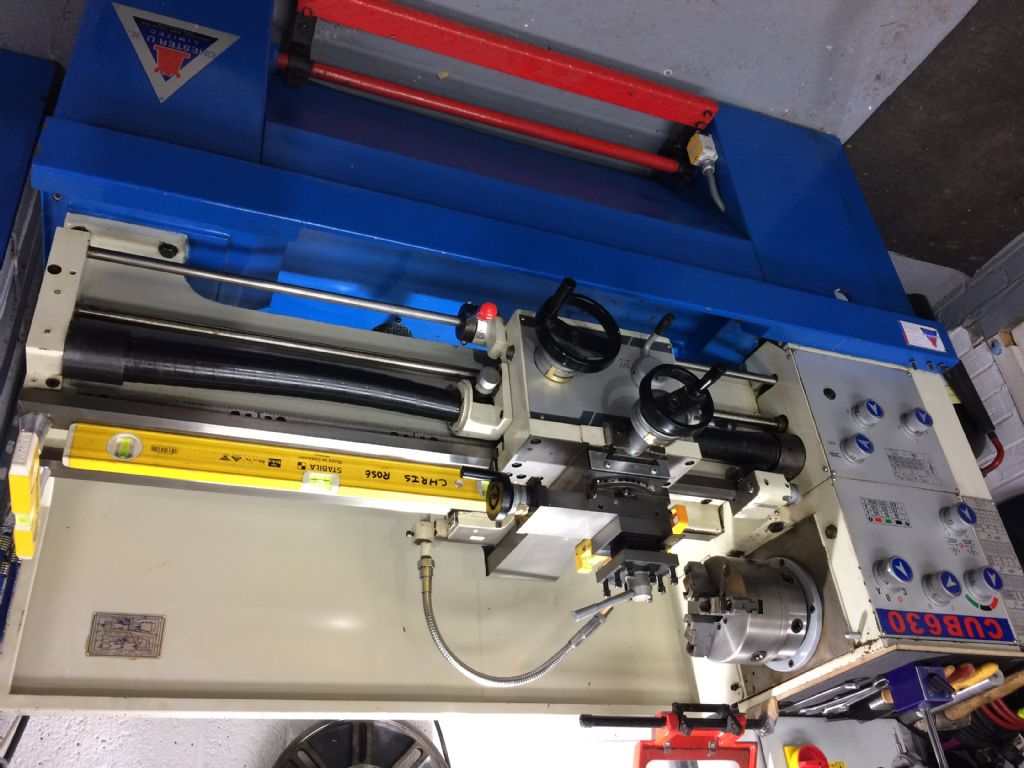
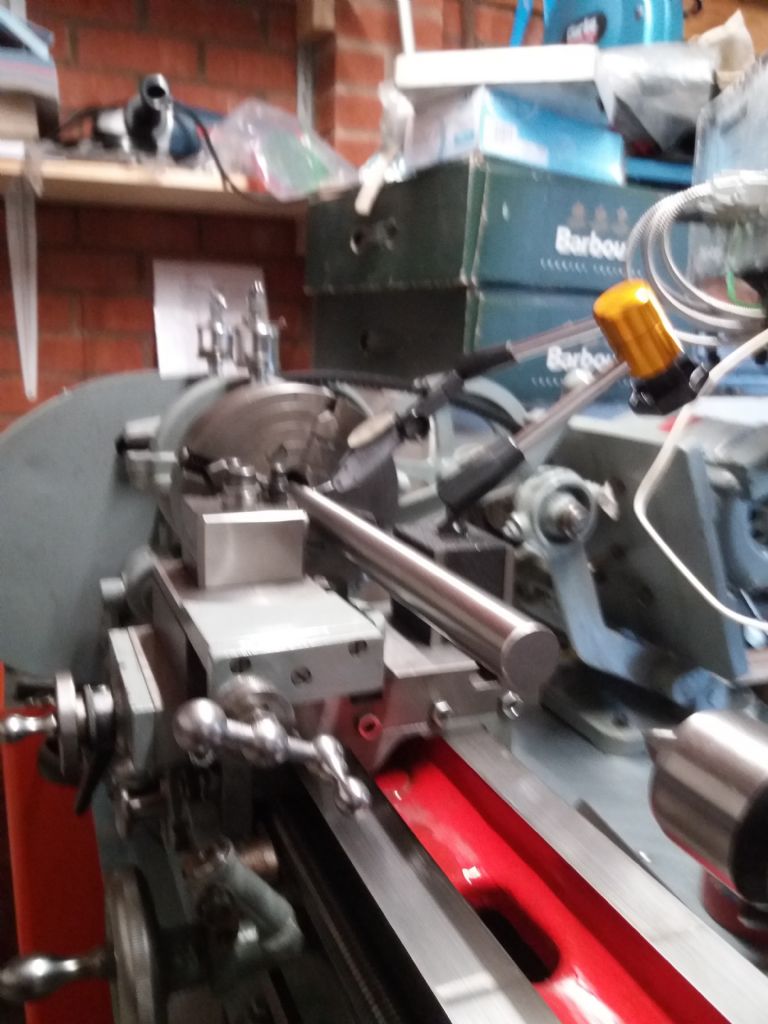
      Right then …. I need a bit of help please. as per my previous post i have bought myself a Chester cub 630 (see pics)…. I thought all was well with my set up until i did a test turn of about nine inches to see if i was turning parallel……alas i was not, at least a millimetre difference from the chuck dia to the tailstock centre, (solid bar about 36mm dia held in the three jaw chuck with the tailstock centre in place..

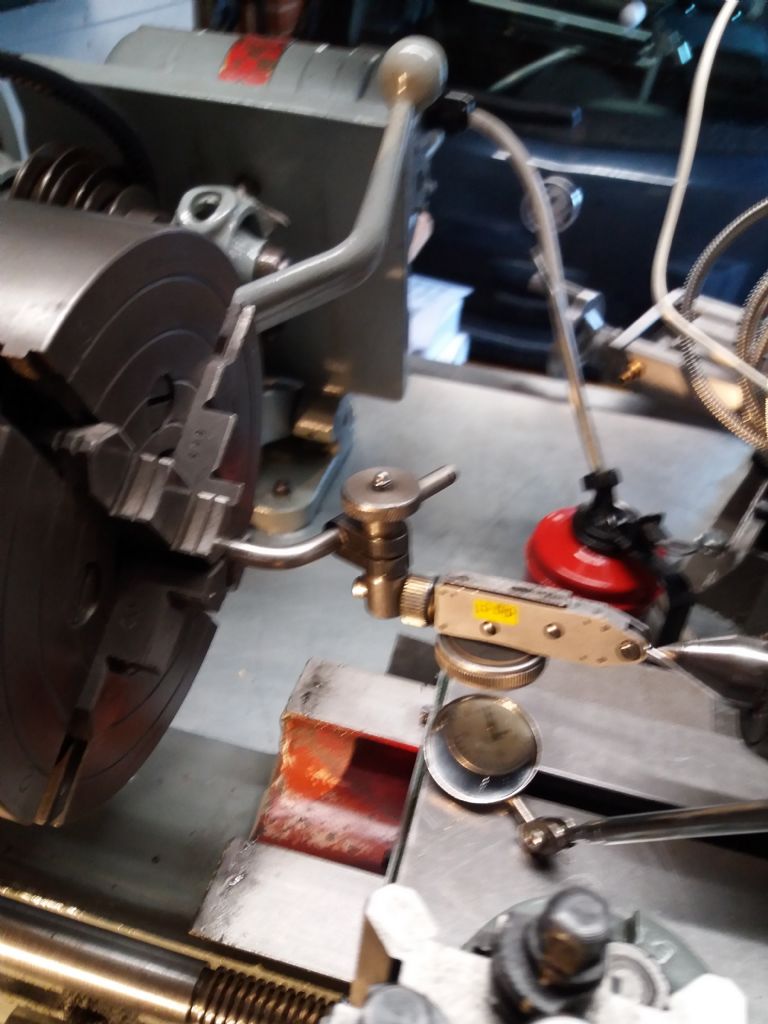
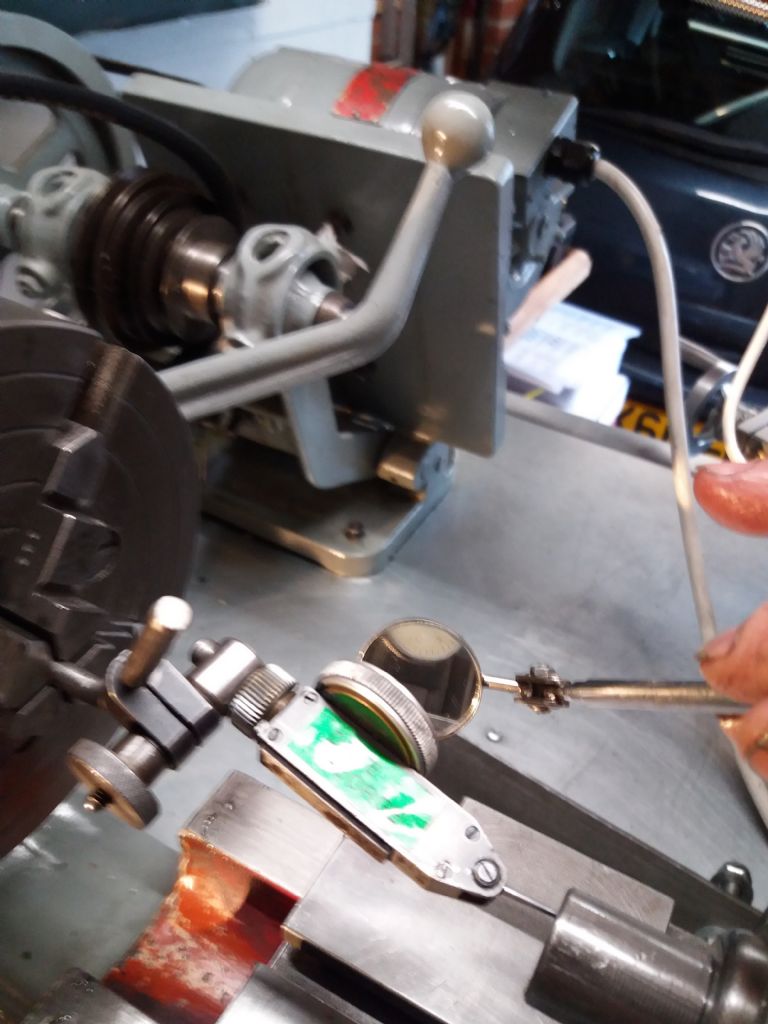
      And so to my levelling attempts… I fully understand that i need to eliminate any twist from the bed ways and this is what i have got set up.. (see pics), at the moment i don't own a precision level, so i'm just asking is this the correct places to put the levels??. I know i need to take more trial cuts to see if there is any improvement in the setting up…. btw the small aluminium posts that the levels are sitting on have all been checked with a digital calliper for same heights

      At the moment the machine feet are M16 bolts that are screwed through existing holes in the bottom of the frame, so they allow me to make fine adjustments one at a time….. the floor of my garage is concrete and has a slight incline

      thoughts please

      file:///var/folders/hk/y9c8yltn27l233lklxv2mwj00000gn/T/IMG_1076.jpg

      file:///var/folders/hk/y9c8yltn27l233lklxv2mwj00000gn/T/IMG_1075.jpg

      #9091
      Chris Rose
      Participant
        @chrisrose90563
        #341708
        David Standing 1
        Participant
          @davidstanding1

          Linky no worky sad

          #341709
          Chris Rose
          Participant
            @chrisrose90563

            Thanks how do i upload photos from my mac on to this box thing then?

            #341712
            Michael Gilligan
            Participant
              @michaelgilligan61133
              Posted by Chris Rose on 15/02/2018 22:09:56:

              …. I thought all was well with my set up until i did a test turn of about nine inches to see if i was turning parallel……alas i was not, at least a millimetre difference from the chuck dia to the tailstock centre, (solid bar about 36mm dia held in the three jaw chuck with the tailstock centre in place..

              [ … ]

              thoughts please

              .

              My thought: You have too big a problem there to cure it by 'levelling'

              … Look elsewhere. [headstock alignment perhaps]

              MichaelG.

              #341714
              Michael Gilligan
              Participant
                @michaelgilligan61133
                Posted by Chris Rose on 15/02/2018 22:20:39:

                Thanks how do i upload photos from my mac on to this box thing then?

                .

                Start here: **LINK**

                http://www.model-engineer.co.uk/forums/postings.asp?th=103028&p=1

                MichaelG.

                #341715
                Emgee
                Participant
                  @emgee

                  Hi Chris,

                  From your description I understand you are using the tailstock centre to support the workpiece, to check for parallel turning you do NOT want to use any tailsock support.

                  You may need to use a shorter length of material chuck mounted only for initial tests.

                  It is neccessary to confirm the lathe turns parallel before using tailstock support, if it turns out of parallel with tailsock centre support the tailsock should be adjusted to correct the misaligned centre axis.

                  Emgee

                  #341716
                  Chris Rose
                  Participant
                    @chrisrose90563

                    Hi All thanks for that heres the picsimg_1076.jpg

                    #341718
                    Clive Foster
                    Participant
                      @clivefoster55965

                      Chris

                      If you are using the tailstock centre odds are its a combination of chuck runout and the tailstock being offset a touch.

                      Nine inches is far too long a cut for a simple 36 mm (call it 1.5 inches) diameter bar held in the chuck. Normal rule of thumb is no more than 3 x diameter from start of cut to chuck jaws. Translates to 4 1/2 inches of cut. Half of what you are doing. Quick reference for that sort of thing **LINK** .

                      For a quick'n dirty check I put nylon or, better, delrin collars on the bar. Cutting forces are much much lower so you can get away with far more stick out. Should be OK with your 9 inches. Better to use thick wall tube rather than solid bar as lower weight means less tendency to sag.

                      If the collars are pretty much same diameter you need to verify that the tailstock is in reasonable alignment. Quick way is to fit the headstock and tailstock centres and slide the tailstock up the bed until the points pretty much touch. Ideally they should be exactly point to point. If not trap an old 6" steel rule or similarly thin bar between the points and adjust the tailstock so that the bar lies straight across the bed. If the centres are good and sharp this is a very sensitive test.

                      Really you should be making your alignment tests by working between centres. You need to get an accurate centre in each end of your test bar so its size is limited by the spindle bore. Hold it in the chuck with minimal protrusion, face the ends and put the centre hole in. Then set up with delrin collars at each end and make your test cuts adjusting the tailstock as required to get them the same. Ideally no adjustment will be needed if you et the centres point to point first but in practice small, affordable machines are rarely dead nuts. If need be you can work your way back along the bed to verify consistent behaviour using bars of different lengths. Three should be fine.

                      Personally I'm very skeptical of all this levelling and twisting the bed to make things accurate bit. Careful shimming of the feet so it sits evenly and a good clinometer on the bed during the bolting down process to verify that no stresses are being applied always worked fine for me when I had smaller machines.

                      Clive.

                      PS You got your picture up whilst I was writing.  Thats a pretty hefty machine.  No way are you going to twist that into line.


                      Edited By Clive Foster on 15/02/2018 23:13:04

                      #341719
                      David Colwill
                      Participant
                        @davidcolwill19261

                        Ahhh I think I see the problem.It's upside down smile p

                        #341722
                        Neil Wyatt
                        Moderator
                          @neilwyatt
                          Posted by Chris Rose on 15/02/2018 22:45:55:

                          Hi All thanks for that heres the picsimg_1076.jpg

                          "I found that by suspending the inverted machine from the ceiling, I was able to centre all strain along the bed's neutral axis and achieve excellent alignment, although I found a minor issue with swarf dropping on my head".

                          #341724
                          Neil Wyatt
                          Moderator
                            @neilwyatt

                            More seriously, as suggested perform the tests without a tailstock centre – if the tailstock is not perfectly aligned it can easily pull a thick but long bar 0.5mm out of true (enough to cause a 1mm taper).

                            Check alignment with a shorter bar, unsupported at the far end.

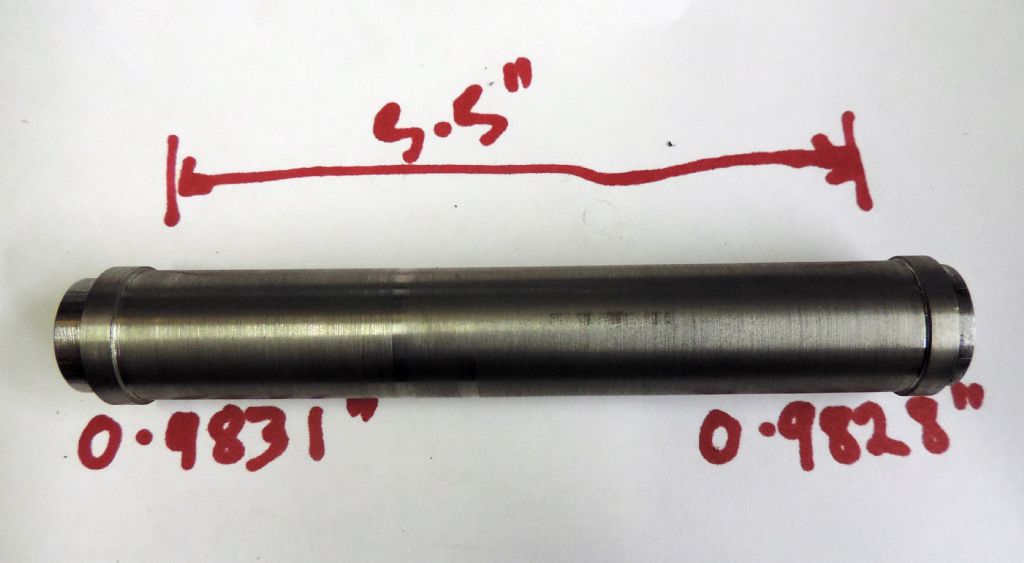
                            Once that's sorted, use something like this to align the Tailstock. I did a reasonable alignment by eye and turned the collars by turning the bar end for end but using the same tool setting, so they are very close in size.

                            Placed between centres in head and tailstock, I can now align by using a DTI on the collars in place of a tool.

                            test bar.jpg

                            (Just because I give micrometer readings to 1/10 of a thou that doesn't mean the measurements are that accurate, but I am happy the two collars are the same to well under a thou).

                            Neil

                            #341730
                            Speedy Builder5
                            Participant
                              @speedybuilder5

                              If the machine is new, and you still get poor results after the above suggestions, contact the supplier BEFORE you start thinking about headstock alignment. If the bed was twisted enough for those errors, then the machine must be rejected and returned to supplier.
                              BobH

                              #341737
                              Hopper
                              Participant
                                @hopper
                                Posted by Chris Rose on 15/02/2018 22:09:56:


                                … i did a test turn of about nine inches to see if i was turning parallel……alas i was not, at least a millimetre difference from the chuck dia to the tailstock centre, (solid bar about 36mm dia held in the three jaw chuck with the tailstock centre in place..

                                And so to my levelling attempts… I fully understand that i need to eliminate any twist from the bed ways and this is what i have got set up.. (see pics),

                                Stop, stop, stop.

                                Sit down and read up a bit on setting up your lathe. The test you describe above with tailstock centre in place is a (rough) test for the tailstock alignment, not for headstock alignment and bed levelness.

                                To fix the taper you are experiencing with tailstock in place, you need to adjust the offset of the tailstock, not the bed level and not the headstock alignment.

                                Not familiar with your lathe model but usually the tailstock is in two pieces, the main body and the base that slides on the bed ways. There are usually adjusting screws that allow you to move the main body side-to-side and clamping screws that then hold the body in that position.

                                If your test piece is tapered larger at the tailstock end by one millimeter, the tailstock needs moving towards the front by half a millimetre. If it is 1mm small at the tailstock end, the tailstock needs moving towards the back of the lathe by half a mm. Its best to do this test with a bar between centres as the chuck clamping one end can skew the result, unless the bar is gripped lightly with only a short bit in contact with the jaws so it can move ever so slightly.

                                Neil has received a nice article and pics on a beginner's guide to tailstock alignment so keep an eye on future MEW issues for full details of the process. It seems to be something that catches out a lot of beginners.

                                If you do want to check your headstock alignment and adjust the bed twist to correct any error, use a piece of bar sticking out of the chuck six inches (150mm) long and 1" diamter with no tailstock used to support it. Take a light cut along it and measure for taper. The Myford ML7 manual readily available online gives a good description of which way to twist your bed if turning tapered like this. It applies to all lathes, not just the Myford. Do your levelling with the cabinet or bench bolted to the floor and make your adjustments at the bolts where the lathe attaches to the bench. Your level positioning in the photo looks OK but you don't need the long longitudinal level, just the two short ones across the ways. They need to be set to the same reading to ensure no twist, It matters not if the whole shebang is at an angle lenghways, you are using the levels to measure twist in the bed, not really levelness. In fact some prefer a bit of a slope lengthways so coolant flows to the drain hole in the tray. You will still have to do the bar turning test to get the final setting anyway so you might as well do it first and see if the lathe is in fact OK as is.

                                Edited By Hopper on 16/02/2018 08:00:46

                                Edited By Hopper on 16/02/2018 08:02:42

                                #341740
                                Michael Gilligan
                                Participant
                                  @michaelgilligan61133
                                  Posted by Speedy Builder5 on 16/02/2018 07:13:29:

                                  If the machine is new, and you still get poor results after the above suggestions, contact the supplier BEFORE you start thinking about headstock alignment. If the bed was twisted enough for those errors, then the machine must be rejected and returned to supplier.
                                  BobH

                                  .

                                  I agree that a new lathe should not need headstock adjustment by the buyer, Bob.

                                  For the sake of clarity: My comment [made before we had sight of the picture, of what appears to be a shiny new lathe] was

                                  "… Look elsewhere. [headstock alignment perhaps]"

                                  and I think this is still applicable.

                                  Looking is done with the eyes and, in this context, with test equipment.

                                  Correction is a separate matter.

                                  MichaelG.

                                  #341757
                                  Journeyman
                                  Participant
                                    @journeyman

                                    Looks to be in reasonable condition for an ex-school lathe. I can see from the photo that it is generally level in the simplest mechanical terms. Before checking twist etc make sure it is bolted to the floor with suitable packing to avoid any wobble/twist in the cabinet stand when tightening up the bolts. These lathes are very top heavy and need bolting down. Once safely secured you can then follow the advice above to take out any twist in the bed.

                                    Someone will mention "Rollie's Dad's Method" of lathe alignment so it might as well be mefrown the link is a downloadable PDF from HMEM.

                                    John

                                    #341775
                                    Andrew Tinsley
                                    Participant
                                      @andrewtinsley63637

                                      Hello,

                                      With the type of Chinese lathe that you have. It isn't just bed twisting that causes non parallel turning. I have now set up 3 slightly larger Chinese lathes and each on has had significant headstock misalignment. One of them had a tailstock that was skewed as well.

                                      You need to be aware of all the possible faults that can occur before jumping on one as a possible cause. Ask me how I know!

                                      Andrew.

                                      #341945
                                      Howard Lewis
                                      Participant
                                        @howardlewis46836

                                        Don't think that because a lathe is heavy that it won't twist. My BL12 -24 weights 300Kg, but will still twist if not bolted down correctly.

                                        Lacking a precision level, turn test bars, without Tailstock support, and adjust/shim the feet until twist has been eliminated from the bed. The Myford Manual gives clear instructions on how to do this.

                                        If you can borrow an Alignment bar; using a DTI, this can be used to check Headstock alignment. Ideally, a Morse taper one will be best, since you eliminate any errors in the chuck.

                                        Assuming that the Headstock is correctly aligned, you can then turn your attention to the centres. True up both.

                                        Once confident of the Headstock alignment, with the Alignment bar between the cleaned up centres,, you can adjust the Tailstock until the DTI reads the same at both ends of the test bar.

                                        If all goes well, you should then have a lathe with minimal or no twist in the bed, with a properly aligned Headstock and Tailstock.

                                        Then go to work!

                                        Howard

                                        #342112
                                        David George 1
                                        Participant
                                          @davidgeorge1

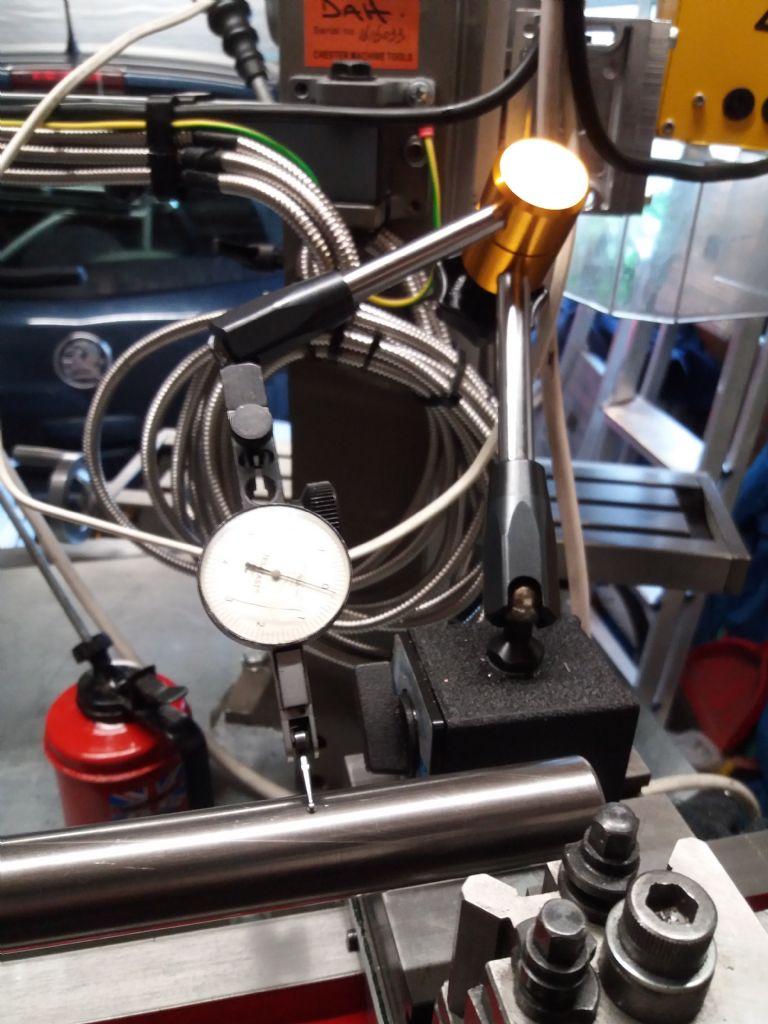
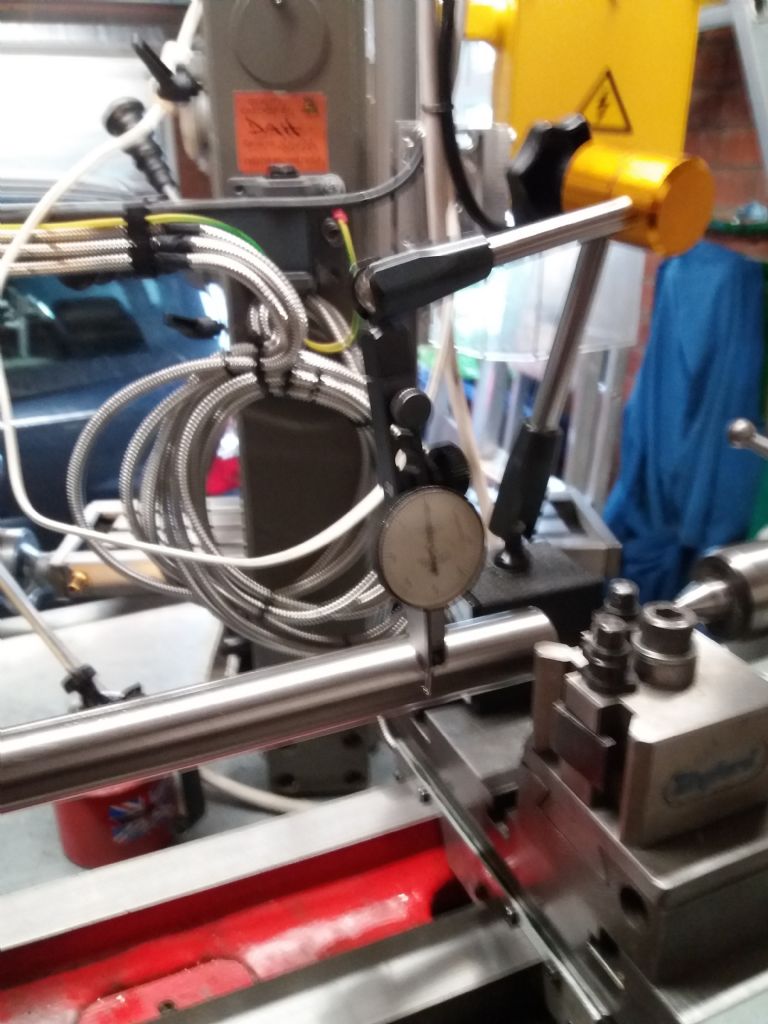
                                          As a service engineer I would always set a lathe with a standard bar as I have a few, 1 1inch diameter by 12 inch long, 1 1 and 1/2 inch diameter by 18 inch long and 1 2 inch diameter by 24 inch long. as I have only my M4 Drummond lathe I only use the small one but it never fails to find and help correct run out, taper, and spindle bearings at fault. You can use a piece of ground silver steel bar as long as it isn't damaged but big enough not to bend 25mm diameter  is what I would recommend for a small lathe like mine.

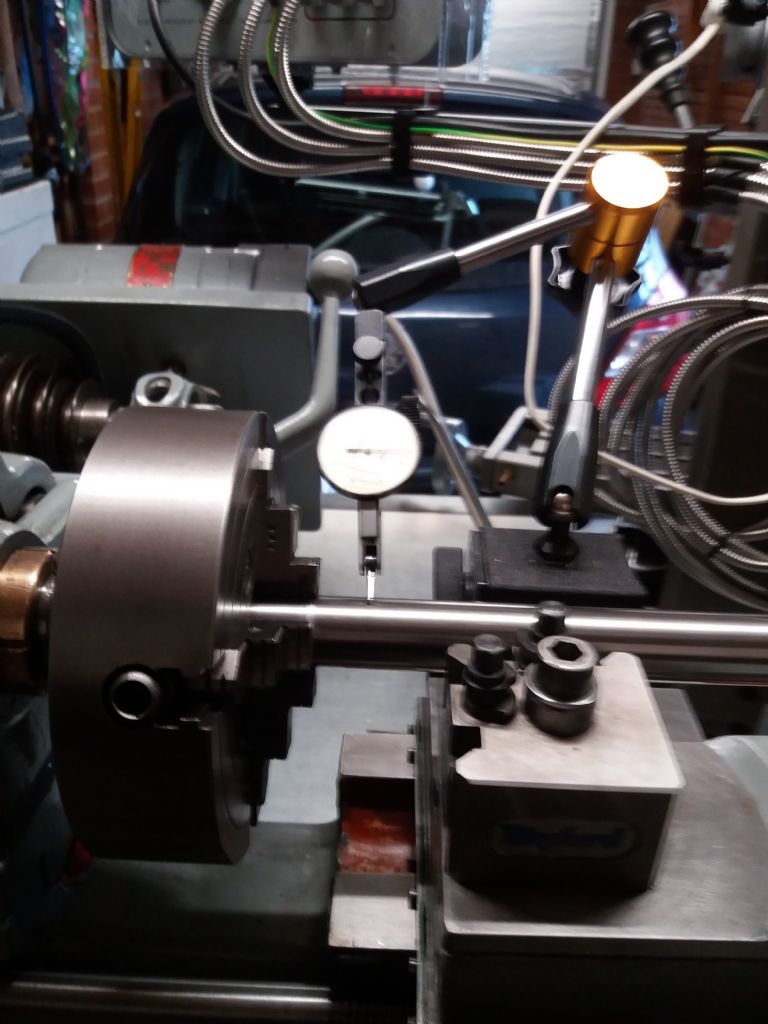
                                          I put the bar into the 4 jaw chuck and roughly clock it centre then I traverse the clock to the end of the bar and repeat clocking taping with small hide face mallet and repeat clocking both ends till there is no movement of the clock and the 4 jaw chuck is tight but not strained. move the clock to the far end of the bar and zero on top. pull the chuck up and down and record any play. Repeat this with the clock on the front of the test bar on centre height record any movement. If you traverse the clock along the bar there should be no movement if all ok but record any movement if there is. Repeat this with the clock on the top the same should be zero but record.

                                          clock up bar.jpg

                                          clock up bar 2.jpg

                                          clock up bar 3.jpg

                                          clock along bar side.jpg


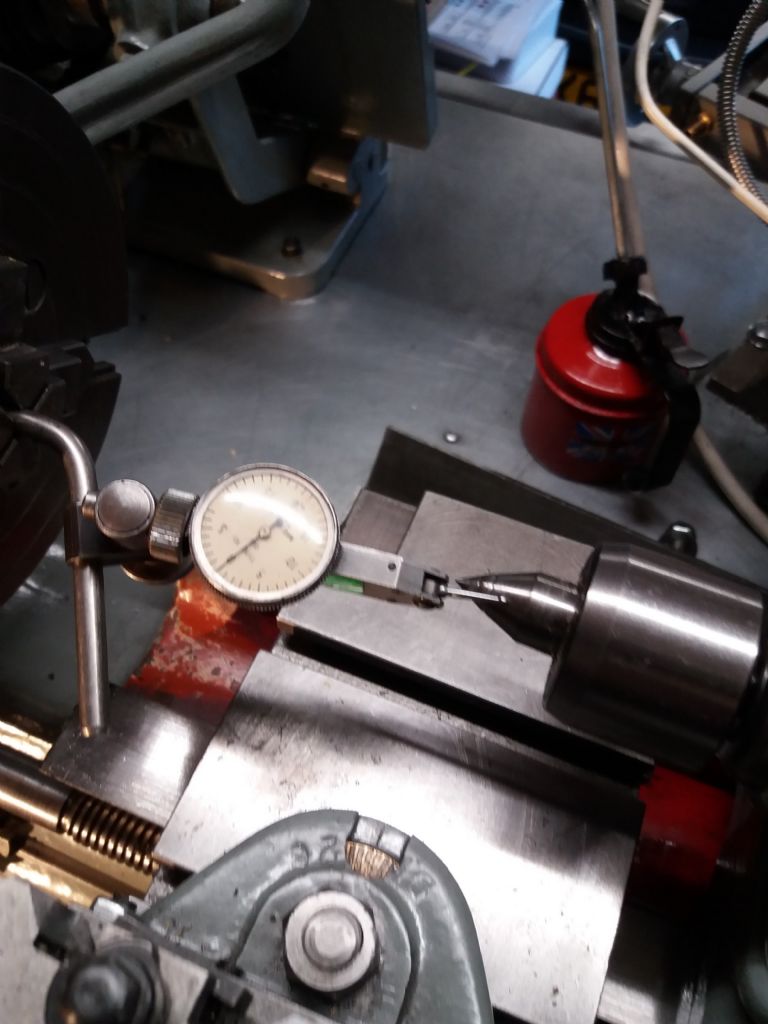
                                          Then I have a piece of silver steel bent and a knuckle for a clock and put it in to the chuck set it rotating by hand till it scribes a small circle and push the tailstock with a centre in which is clean and not damaged up the clock till it reads. Lock the base and barrel and rotate the chuck and record any movement. Remove the centre and repeat the check but with nothing in the clean morse taper and record any movement. The lathe can now be adjusted to remove any inaccuracies i.e. spindle out of line, bearing play and tailstock misalignment.

                                          clock centre.jpg


                                          clock centre 3.jpg

                                          clock taper 3.jpg

                                          Always check by cutting a piece of bar and measuring parallelism.

                                          David

                                          Edited By David George 1 on 18/02/2018 16:01:14

                                          Edited By David George 1 on 18/02/2018 16:05:50

                                          Edited By David George 1 on 18/02/2018 16:15:02

                                          #344232
                                          Chris Rose
                                          Participant
                                            @chrisrose90563

                                            Thanks very much for this info, most useful, at the moment i don't have a "test bar" and im somewhat confused by all of the different replies as to what to do:

                                            So far i have as follows: Removed the tailstock from the equation and discovered the alignment screws, serviced this and checked it all moves as required.

                                            I have retried the test with a small piece of thick wall tube approx 35mm o/d with a 4mm wall. ive put this in the three jaw chuck so there is about 50mm inside the chuck and it sticks out 100mm, i have done one test with this and so far there is still a taper…

                                            i plan to repeat this again tonight, and record my findings, i had a thought also as to how the compound slide should be set for this test?, should it be parallel to the work or 45 degrees?.

                                            ive now got the lathe set up level on the floor, and just need to bolt it down…

                                            #344237
                                            Journeyman
                                            Participant
                                              @journeyman

                                              Chris, you need to bolt it down before doing any tests otherwise it will move when you do finally bolt it down.

                                              John

                                              #344238
                                              Jon Cameron
                                              Participant
                                                @joncameron26580

                                                My first thought is bolt it down. Then clock the spindle with the dial indicator mounted to the bed. You need to clock the front face and the side of the register. This makes sure there isn’t any run out on the spindle. There shouldn’t be any ideally, or less than 0.0005thou.then proceed to check run out of your chuck. Both these should be clocked and any figures recorded before going further with levelling. You could expect upto 0.001thou run out on the outside of your chuck. Then Google Roly’s dad’s method. It’s a god send in explaining how to go about it.

                                                With the bar mounted in the chuck, as explained earlier, take one heavy cut, then several passes of the same setting, this will machine out any deflection that the bar had, to give a good true reading. Measure both ends of the bar with a micrometer and write the readings on the bar. You need to adjust the tailstock end of the feet to Jack the front or the rear of the bed up/down dependant on which way the taper is. If it’s a greater diameter to the tailstock end, then the rear foot needs raising, then another few light cuts to check the difference the adjustment has made. If the diameter is larger to the chuck end you need to Jack the front foot up, then take another cut to check the adjustment.

                                                Once this is dialed in then look to the tailstock, not before.

                                                Ps a machinist level is the only tool that can check it’s own reading. Just rotate 180? and you can dial the level in no matter what the level of the surface beneath is.

                                                Edited By Jon Cameron on 03/03/2018 17:35:42

                                                #344298
                                                Hopper
                                                Participant
                                                  @hopper

                                                  By "bolt it down" do you mean bolt the feet of the bench to the floor? If so, slide a feeler gauge under each foot first and if there is any measurable gap there, slide a U-shaped piece of shim that same thickness in around the bolt before tightening it down. This way the bench is not under tension and will not tend to distort the lathe bed bolted to the top of it as the bolts are tightened into the floor.

                                                  Position of compound slide is not important for this test. It is best if it is locked in position, either by locking screws or by tightening the gib screws if no locking screws are fitted.

                                                  Your piece of tube sounds like it will suffice for a turning test under light cuts. How much taper do you have over the 100mm length?

                                                  Edited By Hopper on 04/03/2018 07:32:21

                                                  #344330
                                                  Russell Eberhardt
                                                  Participant
                                                    @russelleberhardt48058

                                                    Mak.e sure your test cuts are very light and using a very sharp tool. You might be surprised how much the work bends under the cutting load if the tool is at all blunt. A finely honed HSS tool is probably best.

                                                    Russell

                                                    #344396
                                                    Chris Rose
                                                    Participant
                                                      @chrisrose90563

                                                      Hello, well ive just managed to get a slight improvement by changing to my 4 jaw chuck, as my thoughts were, the lathe has come from a school, so i don't know if it has suffered any abuse, i have got better results but still a little bit of taper, (larger end at the chuck) from memory i had the 28mm did tube sticking out about 75mm, (my 4 jaw is 250mm dia… think i got 25.34 tailstock end, 25.56 next to the chuck… i still need to bolt the lathe down and shim the feet, but this will have to wait till this week

                                                    Viewing 25 posts - 1 through 25 (of 32 total)
                                                    • Please log in to reply to this topic. Registering is free and easy using the links on the menu at the top of this page.

                                                    Latest Replies

                                                    Home Forums Beginners questions Topics

                                                    Viewing 25 topics - 1 through 25 (of 25 total)
                                                    Viewing 25 topics - 1 through 25 (of 25 total)

                                                    View full reply list.