How accurately can you machine?

How accurately can you machine?

Home Forums General Questions How accurately can you machine?

Viewing 25 posts - 26 through 50 (of 70 total)
  • Author
    Posts
  • #241692
    JasonB
    Moderator
      @jasonb

      If they are anything like the squirrels round here they will work out how to jump past the bowl in less than a weekangry

      #241698
      not done it yet
      Participant
        @notdoneityet

        Every measurement has an error. It will be the measured value plus or minus a certain tolerance. Even a dro will have an error tolerance of at least one final digit, probably more

        . If one needs better tolerances then one can measure by one's measuring kit, one needs to be surface grinding, honing or lappin

        g.

        I don't have measuring kit sufficiently accurate – it may be precice, but not accurate! – to get to the limits that some seem to aspire to. Reproducibility might be a better aim, for many, than absolute accuracy.

        Many don't even know the difference between accuracy and precision. Do you?

        #241700
        Anonymous

          Posted by Richard Balderson on 06/06/2016 20:49:32:

          Many don't even know the difference between accuracy and precision. Do you?

          Yes.

          That's a precise, and accurate, answer. smile

          Andrew

          #241703
          Clive Hartland
          Participant
            @clivehartland94829

            I put up an aluminium disc and hung it from a swivel and the Squirrel would jump on and it would dip and he would hang on by his finger tips until the speed of rotation built up and he flew off at high speed.

            The latest is a feed box that they can just get their head in and as he does so a pointed bolt pierces the back of his head, Originally used in New Zealand to cull Possums.

            Clive

            #241704
            Chris Gunn
            Participant
              @chrisgunn36534

              I did my apprentiship at a high precision printing press manufacturer, and we worked to fine tolerances, on machinery that could deliver them, and with the appropriate measuring equipment and gauges. This has remained with me and I still try and work to such tolerances even though my equipment struggles to match what we had back in the day. Now I build working steam engines I have found that it is a disadvantage to be too precise on some jobs as expansion and a dirty environment means that precision joints can seize up. One needs to leave space in the joint for soot to fall through. I think the key to success is knowing when precision is needed and when it isn't.

              Chris Gunn

              #241710
              Steamer1915
              Participant
                @steamer1915
                Posted by Chris Gunn on 06/06/2016 21:16:31:

                I think the key to success is knowing when precision is needed and when it isn't.

                Chris Gunn

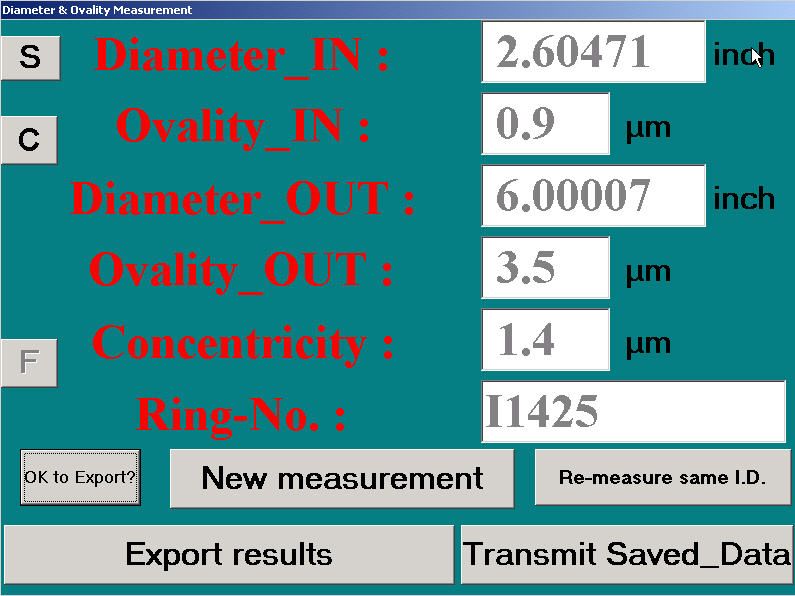
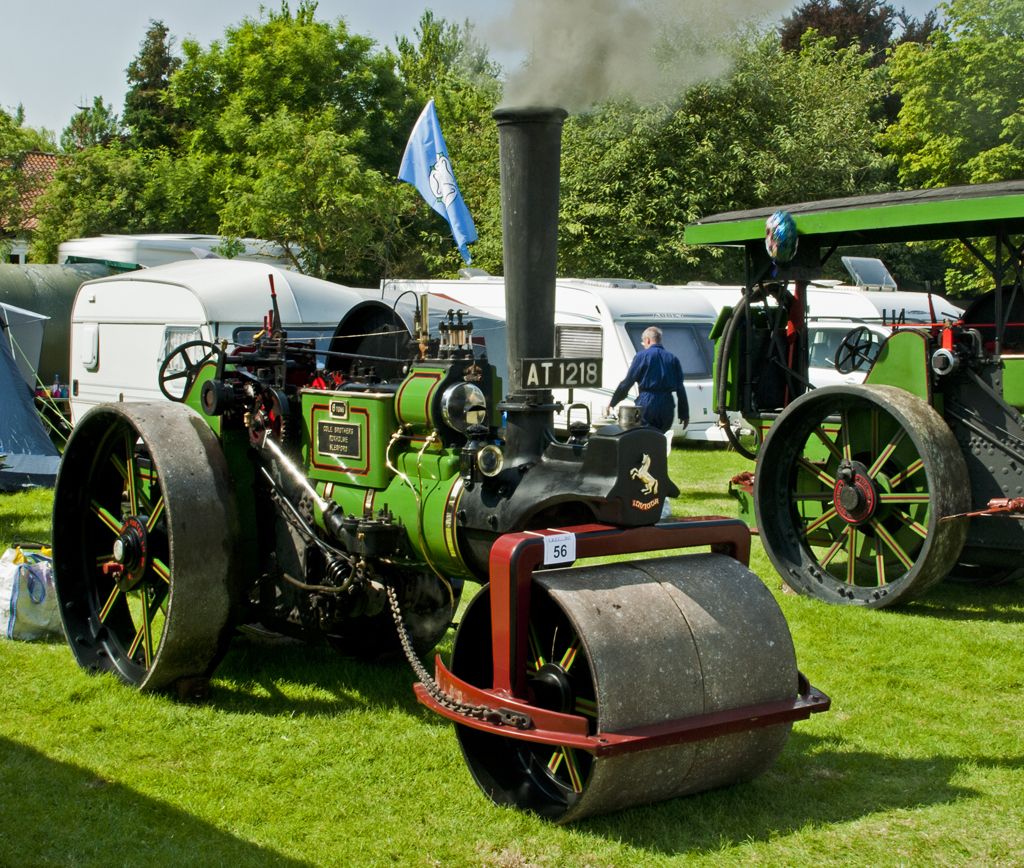
                Quite so Chris, The following two pics illustrate this well. The screen shot is of a non contact measuring machine that I used in a Beverage can Toolroom on a daily basis. Note the mix of Imperial and Metric. The other one is of the main interest in my life since I have retired! Horses for courses…

                Steve.oeg5.jpg

                waiting in the sunshine 8th august 2015.jpg

                #241715
                Neil Wyatt
                Moderator
                  @neilwyatt

                  > Many don't even know the difference between accuracy and precision. Do you?

                  Anyone who's an obsessive reader of this forum ought to!

                  Neil

                  #241721
                  Dod
                  Participant
                    @dod

                    My tractor-pulling brother uses the precision tools – the angle grinder, the welder and a 10 pound hammer to work to the snoot o' the bunnet down to the ba' hair accuracy and it seems to work well enough for the 100 yard pull at fearsome horsepowers. smiley

                    #241724
                    julian atkins
                    Participant
                      @julianatkins58923

                      I can make injector cones to spot on 1/2 thou accuracy on an old antiquated basic lathe.

                      Cheers,

                      julian

                      #241729
                      Ady1
                      Participant
                        @ady1

                        My accuracy is still ongoing. Sometimes it's pretty good, very satisfying. At other times it's almost unbelievably bad.

                        Tool flex is definitely an issue, but so is a lack of care taken at critical moments

                        I have found that if I tighten my toolpost up too much it makes the cross slide "sticky", only minutely, but definitely another issue when doing very fine work.

                        #241732
                        Another JohnS
                        Participant
                          @anotherjohns
                          Posted by duncan webster on 06/06/2016 18:26:36:

                          Is it only me that often turns things exactly 0.5mm wrong when using a metric micrometer. Pestilential things, use a digi caliper to get near then switch to the mike if that sort of accuracy is needed.

                          Duncan; I'm trying to use micrometers more and more, found the same issue as you had, so I picked up a couple of used ones.

                          I find that the thimble size varies quite a bit, as does the exact placement of the 0.5/1mm lines. My used Tessa micrometer has a large thimble, and the 0.5/1mm lines are slanted, so you can see them! Brilliant, and works every time.

                          #241734
                          Hopper
                          Participant
                            @hopper

                            My lathe dials are graduated in one thou increments. Micrometers likewise. So no dramas working to a thou if needed.

                            But mostly I find it is the nut that holds the cross slide handle that introduces most of the errors.

                            #241754
                            John Stevenson 1
                            Participant
                              @johnstevenson1

                              Plus or minus a post code unless you are paying serious money.

                              #241770
                              Mike Poole
                              Participant
                                @mikepoole82104

                                The position of the thimble on a micrometer is usually adjustable and can make the reading of the mic a little more certain.

                                Mike

                                Edited By Michael Poole on 07/06/2016 11:23:51

                                #241784
                                Martin Connelly
                                Participant
                                  @martinconnelly55370

                                  My metric micrometer is a Moore and Wright non-electronic digital, no problem with reading the lines but I do have other mics with too much clearance between the barrel and thimble resulting in the problems described.

                                  With regard to accurate sizing and tight tolerances, these are the result of a need for interchangeability of mass produced parts or parts from different locations that need to fit together without further work when they are brought together for the first time. For most of us that means tapped holes need to be good enough for purchased bolts. Some holes need to suit purchased dowels etc. but often matching the second part to the first part is perfect whatever the size.

                                  Martin

                                  #241786
                                  MW
                                  Participant
                                    @mw27036

                                    I always like to pay more for measuring equipment if i have to because measurement in the most basic sense its your primary reference point.However i do have a range of large moore and wright micrometers that i picked up at a bootsale for less than £10 each and have found them to be perfectly serviceable. I think the mitutoyo digi caliper has to be the most overly used instrument when it comes to measurement for me. Thats a sin i'll admit to.

                                    I once made a go 1.000 and no go 1.002 gauge as a turning exercise.

                                    I dont even want to get started on the whole "accuracy and precision" diatribe again, it went on and on and on and on, like maggie thatcher til we all fell over backwards foaming at the mouth. It's just off the cards i'm afraid. 

                                    Michael W

                                    Edited By Michael Walters on 07/06/2016 12:30:05

                                    #241792
                                    Gary Wooding
                                    Participant
                                      @garywooding25363

                                      I do work for the REMAP charity. Some years ago we had a big project (a very special wheelchair) that required several people for it's implementation. One of our members, a professed AutoCad expert, decided to do the drawings for us. He produced dimensions accurate to 0.0001" (there was no way we could work to that level). Some way through the actual build, one of the parts didn't fit – it was 1.0000" too big (but otherwise accurate to 1/10 thou). He had committed the cardinal sin of changing a dimension by hand, instead of redrawing the component so that AutoCad would dimension it.

                                      #241799
                                      not done it yet
                                      Participant
                                        @notdoneityet

                                        Sorry. As a new member I hadn't realised precision and accuracy was/is such a hot potato (or a can of worms, if you prefer meat to veg!).

                                        I simply judge it the same as a target shooter would. Precision is measured by the size of the

                                        grouping and accuracy refers to how close that group is to the bullseye. Nothing mystical or contentious enough to get hot under the collar about!smiley

                                        #241800
                                        Neil Wyatt
                                        Moderator
                                          @neilwyatt
                                          Posted by Richard Balderson on 07/06/2016 13:06:07:

                                          Sorry. As a new member I hadn't realised precision and accuracy was/is such a hot potato (or a can of worms, if you prefer meat to veg!).

                                          I simply judge it the same as a target shooter would. Precision is measured by the size of the

                                          grouping and accuracy refers to how close that group is to the bullseye. Nothing mystical or contentious enough to get hot under the collar about!smiley

                                          I hope you saw my smiley… look up past discussions on the subject and judge for yourself

                                          Neil

                                          #241804
                                          MW
                                          Participant
                                            @mw27036
                                            Posted by Richard Balderson on 07/06/2016 13:06:07:

                                            Sorry. As a new member I hadn't realised precision and accuracy was/is such a hot potato (or a can of worms, if you prefer meat to veg!).

                                            I simply judge it the same as a target shooter would. Precision is measured by the size of the

                                            grouping and accuracy refers to how close that group is to the bullseye. Nothing mystical or contentious enough to get hot under the collar about!smiley

                                            Oh it is, i was there and it got pretty ugly at one point. I wont delve into it in case i act as the tinder so to speak.

                                            Michael W

                                            #241806
                                            Neil Lickfold
                                            Participant
                                              @neillickfold44316

                                              When making things accurate, several factors come to mind. Does it actually need it ?. Is the material actually stable enough to achieve those sizes? Can you measure it ? Did you compensate for the temperature of the part at the time it was being made. This really applies to Ali parts that are bigger than 100 mm diameter. I can remember ceramic gauge blocks coming onto the market. The down side was the expansion difference at different temperatures. So if the tools were not 20 C, it would show an incorrect reading, especially when checking the larger mics, or when someone was checking a milled pocket on a plate in the summer time. So the steel gauge blocks are still used and they sold the ceramic ones. I see that Mitutoyo now sell a sub micron micrometer these days for the very series people. But they will be superceded with laser based measuring equipment before too long or non contact measuring. Simple shapes are a lot easier to make to 0.01mm than a complex shape. If the shape is complex, a lot of cnc lathes are not capable of making a part to 0.01mm accuracy. Usually as they do not have the measuring gear to measure the part, or they do not have the measuring equipment to measure accurately the radius of the cutting tools to properly set the geometry offsets for the programming.

                                              Neil

                                              #241812
                                              colin hawes
                                              Participant
                                                @colinhawes85982

                                                The purpose of precision and associated tolerances is to make spare parts interchangeable and to ensure the tightness of fit is suitable for the assembly.

                                                Colin

                                                #241814
                                                MW
                                                Participant
                                                  @mw27036

                                                  I would have to dispute that about contact measuring, i worked for a precision manufacturer and we found that in practice, the contact measuring machines were the final word on everything, because non contact will only measure what the image projects and any burrs or particles in the way of the image can alter the reading quite drastically. What they say can be accurate to on paper is not what you necessarily get in reality. You're never going to be able to beat the fact that a probe that is physically present on a given surface will always be more reliable than a probe which is not physically present on the surface and is reading an image of the surface. 

                                                  Having said that, if you're working on things which arent too fussy you can save yourself alot of time by non contact measuring. Thats the alure of it anyway.

                                                  As an inspector i was told to take the shadow graph readings with a pinch of salt because it's a shadow that you're measuring.  

                                                  Michael W


                                                  Edited By Michael Walters on 07/06/2016 14:08:40

                                                  #241823
                                                  Clive Foster
                                                  Participant
                                                    @clivefoster55965

                                                    In our world repeatability and reproducibility are much more important than accuracy per se. Even if your micrometer is 10 thou out you'll have no problem in machining a nominal 1 1/8" bore and 1 1/8" piston to match so long as you only use that micrometer. So telescopic gauges for the bore then! If your outside micrometer is + 10 thou and your inside one – 10 thou the potential problems are obvious! For us accuracy of measurement is primarily to verify repeatability rather than producing things to tenths tolerances. Even a low end micrometer is going to be pretty good at showing up the sort of small variations we are likely to encounter. Big variations mean you have a whole n'other set of problems to deal with!

                                                    Classic example of small variation accuracy is the tenths thou vernier on a decent micrometer. The overall constructional quality essential to meeting the measurement specification over the full range of the instrument and between any pair of random sizes within that range is such that for small ranges, maybe a couple or three turns of the thimble, tenths thous can be meaningfully measured. Useful for assessing small variations between parts but no good for proper measurements because there is no way of knowing what the error on the nominal dimension is. Obviously it should be less than a thou but that still leaves several tenths to play with.

                                                    In practice one you get below ± 1 thou you have to start thinking about temperature and a myriad of other conditions if you need accuracy relative to standards. If its just your own personal shop then keeping conditions and the way you work pretty much the same part to part variations will be small. If you do need real accuracy direct comparison off a set of gauge blocks will kill most of the potential errors. If your micrometer measures a 0.750" block at 0.761" and you make the part to 0.761" on the micrometer it will be pretty darn close to 0.750". Who cares why the micrometer reads different.

                                                    A great advantage of analogue instruments is that you can see small shifts directly on the scale. Reading a micrometer to say 1.125 plus two and a half line thicknesses is perfectly valid. Your judgement as to what one and a half line thicknesses is will probably be different to anyone elses but you know the difference between two and a half and a half. You also know what the difference means in terms of sliding fit. Probably have a good idea as to how much extra you need to tweak the final cut on the lathe to get that change too. Digital won't do that. In my view digital is only reliable with a sprung probe for constant force on whatever you are measuring. Instrument bodies are surprisingly flexi at the thou' level, especially cheap calipers.

                                                    Your normal working accuracy depends on the machine you are using. With care and thought you can generally coerce better than normal performance out of even a fairly ropey or well worn machine. But thats for special occasions only. What it does when you just walk up and use it sets the norm. The first machine I had with any pretensions to reasoanble performance was a Pools Special, generally had to start thinking to get much below ± 10 thou. The two SouthBend 9" that followed were probably ± 5 thou walk up, ± 1 thou think about it and possibly better if you tried real hard. The SouthBend Heavy 10 toolroom that followed was in the ± 2 thou or better class for walk up work but the lightweight slides meant that the lathe didn't really match the capabilites of the superb plain bearing headstock. Rather light cuts being the order of the day for top performance but working to a few tenths thou wasn't unreasonably difficult. These days I've moved out of the normal Home Shop Guy equipment level with a Smart & Brown 1024 VSL as my main machine. Tenths thous are within reach without undue effort and if a walk up job goes outside ±1 thou I've either been careless or too darn lazy to put a sharp tool up. All for about half as much again as a good Myford!

                                                    Clive.


                                                    Edited By Clive Foster on 07/06/2016 14:24:02

                                                    #241907
                                                    Roger Head
                                                    Participant
                                                      @rogerhead16992

                                                      Hi Clive,

                                                      In principle I agree with you. However (there's always a 'however' ), when you say

                                                      "If your micrometer measures a 0.750" block at 0.761" and you make the part to 0.761" on the micrometer it will be pretty darn close to 0.750". Who cares why the micrometer reads different."

                                                      the problem comes down to the drawings, which naturally have everything dimensioned with the correct value. Unless you are going to mark-up your own set of drawings with dimensions (values) that would be indicated by your micrometer, and verify (preferably before starting the project) that the error is constant over the range of values that you will need to measure, then life is going to be very tedious setting up blocks all the time to determine what measured values you actually need to work to.

                                                      It gets worse if the build depends on a stack-up of components. And even worse again if you happen to have another (dodgy, or accurate) micrometer that you may happen to use alternately during the day. And even worse again if you need to use two different types of dodgy instruments (your bore and cylinder example).

                                                      All of which is just the tip of the iceberg. But I'm sure you are perfectly aware of that. wink

                                                      A good read is the NPL 'Good Practice Guide No 80 (Fundamental Good Practice in Dimensional Metrology). Good Practice Guide No. 80

                                                      Roger

                                                      Edited By Roger Head on 08/06/2016 02:40:01

                                                      Edited By Roger Head on 08/06/2016 02:47:24

                                                    Viewing 25 posts - 26 through 50 (of 70 total)
                                                    • Please log in to reply to this topic. Registering is free and easy using the links on the menu at the top of this page.

                                                    Latest Replies

                                                    Home Forums General Questions Topics

                                                    Viewing 25 topics - 1 through 25 (of 25 total)
                                                    Viewing 25 topics - 1 through 25 (of 25 total)

                                                    View full reply list.